CommercialSpaceDesignPlanning Every Touchpoint Around the Brand Experience
Brand tone, customer journey, social triggers — every square metre speaking for your brand.
Most space designs start with materials and lighting, skipping the essential question: what will customers feel when they walk in? With team members bringing up to 30+ years of experience, and Joseph trusted by 1,000+ brands, we plan commercial spaces from brand-experience logic — F&B, retail counters, exhibitions, corporate offices — clarify the customer journey and brand tone first, then let flow, light, and material carry that experience.
🔴 Commercial space projects require sustained commitment; quarterly slots are limited — only a few remain





Making Space Speak for the Brand Starts From Three Macro Points
Space Is the Largest Brand Ad — Not a Renovation Outcome
Most people treat space design as construction: which tile, which fixture. What customers remember isn't the material spec — it's how they felt walking in, the atmosphere while they stayed, the image they wanted to share. Joseph starts from brand tone, clarifying what the space should make customers feel, then letting materials, colour, and flow carry that position. Every corner speaks one brand story — not just a handsome renovation.
Social Triggers and Space Efficiency Are Designable Advantages
In the same district, some spaces are visited once and forgotten; others bring customers back three times with friends. The difference: whether the space is designed with a reason to share and a flow that invites lingering. With team members bringing up to 30+ years and five sectors of experience, we weave social triggers, customer journey, and space-efficiency logic into planning — so the space actively creates brand reach and business. That's designed competitive advantage, not luck.
Space Strategy Becomes the Shared Visual Language for All Marketing
When the space's brand tone, colour language, and proposition are set, the website, social, catalogue, and ad creatives all extend from the same visual language — so the message doesn't drift across channels. Joseph integrates space design into overall brand strategy, so every opening, renovation, or expansion compounds brand equity rather than starting over.
Hire a renovation contractor and you get a finished space. Work with Joseph and you get a space planned from brand experience, market competition, and future extension — every square metre speaking for the brand and creating business.
Space Design Services
Click each service to explore detailed design content and case studies
Restaurant & F&B Design
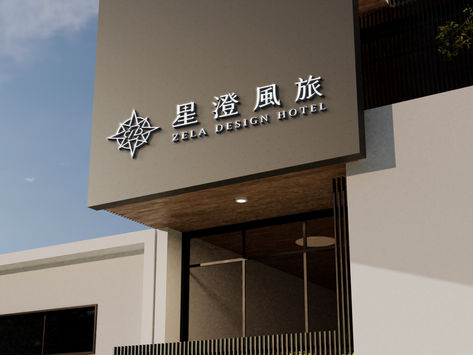
Create captivating dining spaces that attract customers, from brand ambiance and traffic flow to seating layout — making space your restaurant's best investment.
Learn moreExhibition & Display Design
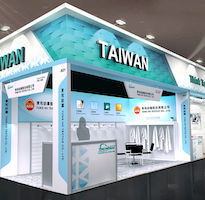
Innovative display aesthetics with precise brand communication, designing spaces that turn a 3-second glance into a 30-minute engagement.
Learn moreLeisure & Entertainment Design
Create high-efficiency leisure and entertainment experience centers, combining creative design with business logic to make the space itself a selling point.
Learn moreRetail Counter Design
Professional department store booth design and display planning, applying golden rules to create sales miracles and boost brand competitiveness.
Learn moreOffice Space Design
Master the golden ratio of office dimensions to create efficient and comfortable work environments that boost productivity.
Learn moreCorporate Headquarters Design
Professional headquarters space planning, from brand image to employee experience, enhancing competitiveness and attracting top talent.
Learn moreCommercial Office Renovation
Innovative office renovation design that breaks tradition, refreshing your workspace to boost team morale and work efficiency.
Learn moreFactory Office Design
Smart production space with a modern perspective, creating factory offices that balance efficiency with employee-friendly environments.
Learn moreR&D Center Design
Keep up with innovative R&D center trends, creating future laboratory spaces that inspire creativity and collaboration.
Learn moreCoworking Space Design
Not just saving money, but making money! Design coworking spaces with real commercial value, maximizing efficiency and flexibility.
Learn moreInterior Design
Combining commercial space expertise with interior design aesthetics to transform spaces into stunning, eye-catching environments.
Learn more









Three Things Most Firms Skip — But You Should Demand
Brand Strategy First — Not Materials First
Most firms go straight to floor plans and materials, skipping the question of what brand experience the space should deliver. We insist on a brand-experience diagnosis first — setting the customer feeling and space tone before design. With the right order, every design decision has commercial backing, not just aesthetic preference.
Flow, Space Efficiency, and Social Triggers — Three Layers Integrated
A solid commercial space solves three things at once: natural customer flow, value from every square metre, and reasons for customers to share. These three layers are inseparable. We integrate them into one plan — not focusing on just one — ensuring the space earns a real commercial return beyond aesthetics.
Quality Assurance from Design Through Construction
Many designers hand over drawings and step away; construction quality depends on whoever gets the bid. We work with long-term construction partners, tracking from drawings to site supervision to ensure design intent is faithfully executed — managing timelines and budgets, reducing change orders, so the space you receive matches what was proposed.
Our Team's 30 Years of Work, Results You Can See
From manufacturing to F&B, medical, and global brands — 1,000+ companies trust our design capabilities

普利司通

日月香肉鬆
View case →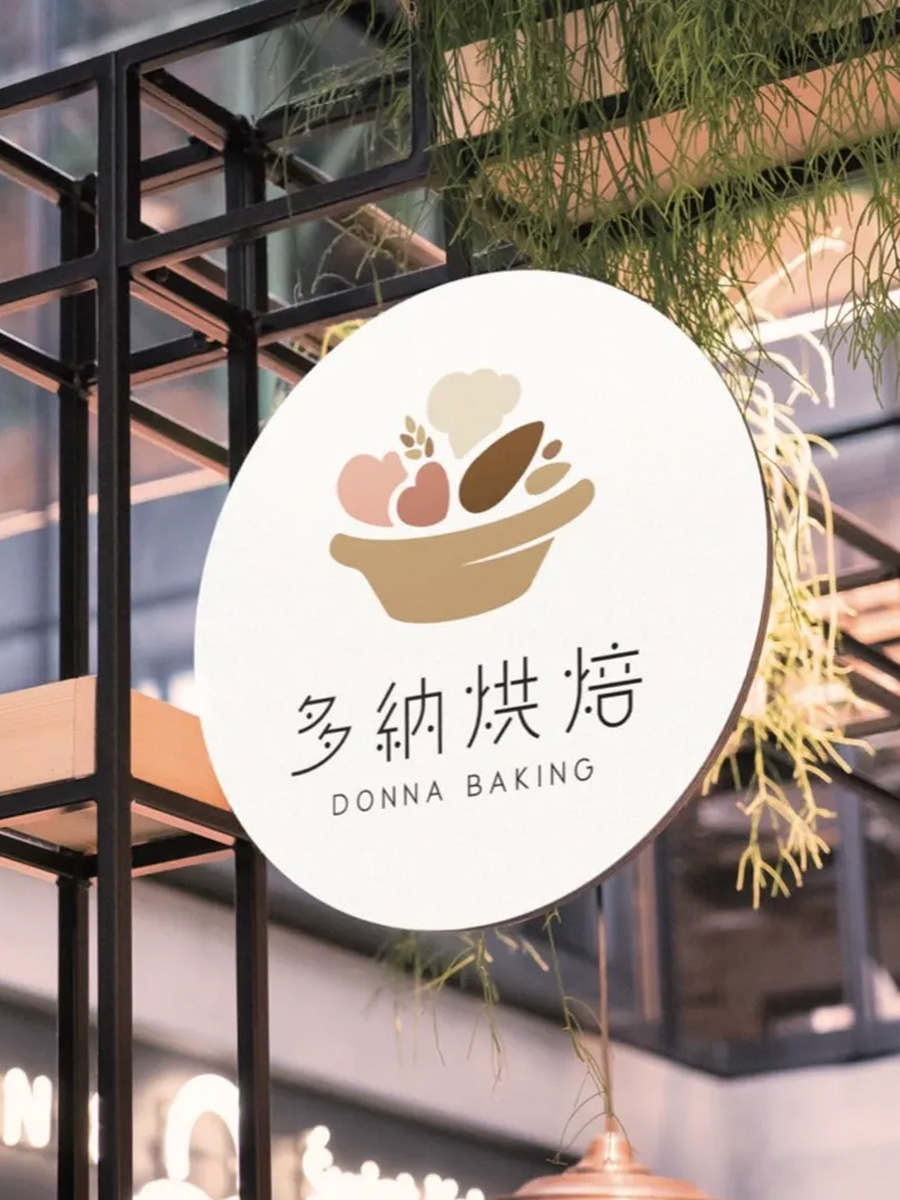
多納烘焙
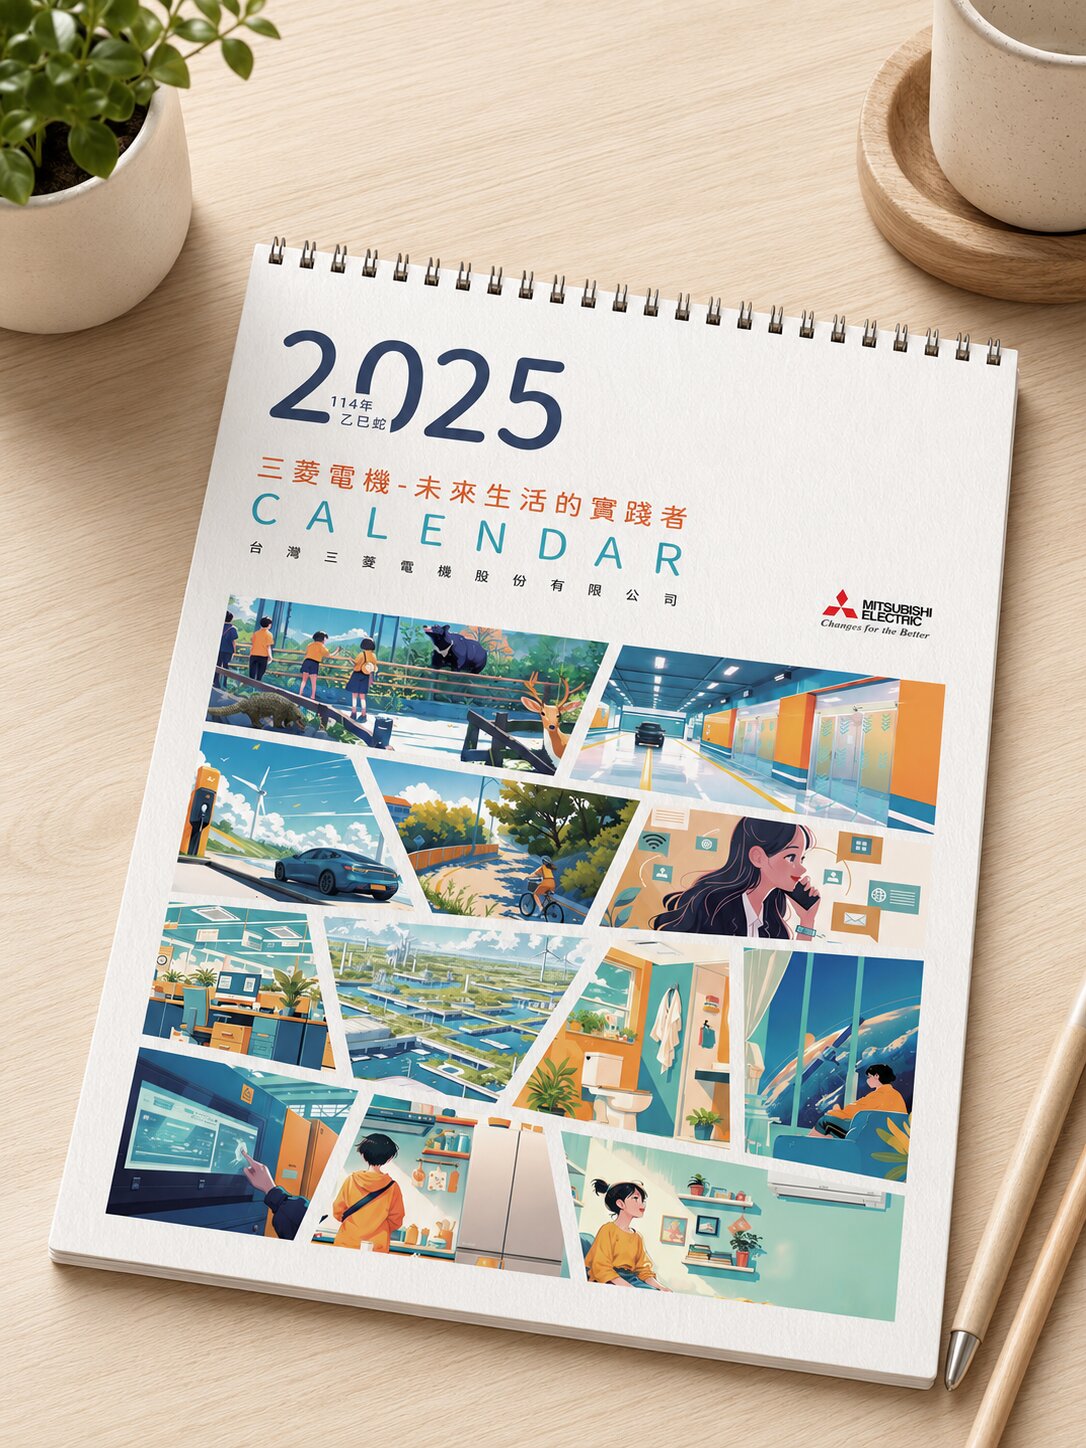
三菱電機

AURZ
View case →
裕隆汽車

普利司通

禾善堂
The Right Space Strategy for Your Type of Business
Different businesses face very different space challenges. See which one fits, and we'll confirm the right scope together during consultation.
Scenario A: F&B / Retail — First Store or Renovation
- Brand tone hasn't landed in the space yet, or the old space no longer fits the brand image
- For: restaurants, bubble tea, cafés, retail counters, beauty salons
- Recommended: brand experience diagnosis + space design + construction supervision
Scenario B: Corporate Office, Factory Office, or R&D Center
- Office space doesn't reflect corporate image, or brand identity and work efficiency need to be integrated
- For: corporate headquarters, commercial office renovation, factory offices, R&D centers
- Recommended: brand image integration + functional space planning + identity system implementation
Scenario C: Exhibition, Event, or Temporary Display Space
- Need to make a strong brand impression quickly and attract target audience to stop and stay
- For: commercial exhibitions, brand pop-ups, department store installations, trade fair booths
- Recommended: exhibition strategy + spatial visual design + construction execution
From Brand Diagnosis to Construction — Every Step Has a Deliverable
Requirements Interview & Site Survey
An in-depth interview to clarify brand positioning, target audience, and functional requirements; site visit to assess layout, structure, and construction constraints
Brand Experience Diagnosis
Define the brand tone the space should convey, the customer emotional journey, and social trigger points — the foundation for all design decisions
Concept Proposal & 3D Simulation
Present design concept, traffic flow plan, and material and colour direction; 3D visualization so you see the result before construction begins
Detail Design & Construction Drawings
Complete construction drawings, material specifications, lighting plan, and node details for precise execution by the construction team
Construction Management & Quality Supervision
Track construction progress and quality throughout, ensuring design intent is faithfully realised and managing timeline and budget to minimise change orders
Completion Inspection & Brand Extension
Final inspection to confirm details, with follow-up recommendations for brand visual extension (website, catalogue, social) so the space experience carries across all channels
What Our Clients Say
We came in just wanting a renovation. Afterwards we realised the space had become our strongest brand showcase — customers feel what we wanted to convey the moment they walk in, and social sharing went up noticeably.
F&B Chain Brand Client
F&B Space Design · Brand ExperienceMoving to a new office was a chance to upgrade our overall image. Joseph extended our brand identity into the space — employees and visiting clients both have a very different impression, and recruitment pitches are much more convincing now.
Technology Sector Client
Office Design · Corporate ImageA booth isn't just built — they first asked what impression we wanted visitors to leave with, then designed stopping points and flow. Actual dwell time at the exhibition far exceeded our expectations.
Manufacturing Exhibition Client
Exhibition Design · Customer JourneyOur team brings 30 years of industry experience · Trusted by 1,000+ brands · Handled by a senior designer, start to finish
Book a Space Design Consultation
Tell us your space type and needs. We'll arrange an assessment to understand your brand positioning and goals, then provide a clear quote and service recommendation.