CommercialExhibitionDesignthat guides visitors through a purposeful brand experience
Layout planning, brand experience, concept to build — turning a 3-second glance into a lasting impression.
An exhibition space is your most focused chance to tell the right people who you are — but most booths only achieve "something to look at" without guiding visitors through the journey from "never heard of you" to "let's talk." With our team's 30 years and 1,000+ brands, we design spaces that work as effective brand touchpoints, giving every visitor a clear impression to take home.
🔴 Exhibition projects include on-site coordination; quarterly slots are limited — confirm your schedule early

A Space That Keeps Visitors — Starts From Three Macro Points
The Booth Is the Brand, Not Just a Stage
An exhibition space is not a standalone "temporary setup" — it is the brand made tangible for that occasion. Color, material, layout, and staff placement are all communicating who the brand is, who it serves, and why it can be trusted. A booth without a brand strategy leaves visitors with "there was a booth there." A booth with a brand framework leaves them with "I remember that company."
Layout Design Drives the Visitor's Decision Journey
Every visitor at an exhibition has limited attention. Layout isn't just "how to walk through" — it is the narrative sequence you design for your visitor: what they see first, what they feel next, and where you bring them to act. With our team's 30 years and 1,000+ brands, we anticipate visitor behavior at the planning stage, so the layout becomes part of the sales funnel rather than a random spatial arrangement.
One Exhibition Design Can Become a Reusable Brand Asset
Exhibition design built only for a single show is a one-time cost with limited return. We help clients build a modular display system — the same visual language that can be reconfigured for different booth sizes and layouts, so each exhibition investment accumulates into brand equity rather than starting from scratch.
Hire a vendor and you get a booth. Work with Joseph and you get an exhibition space — thought through from brand, layout, and future — designed to give every visitor who walks in a clear, lasting impression.










Three Things Most Exhibition Vendors Skip — But You Should Demand
Brand Strategy Before Space Design
Most exhibition vendors jump straight to "how many square meters, how many display units, what materials," skipping the fundamental question: what do you want visitors to remember? We start from brand positioning and communication goals, then translate the core message into spatial language before designing the booth — so the space serves the brand objective, not the other way around.
Layout Planning Integrated With the Sales Funnel
Exhibition layout isn't just spatial design — it is the physical version of a marketing funnel. We map the four stages — attract attention, communicate the brand, build trust, prompt inquiry — onto physical zones of the booth, so visitors complete the brand journey through natural movement and your sales team intervenes at the right moment.
Concept to Build in One Line — No Handoff Gap
The most common loss in exhibition design is when the design intent "drifts" during construction handoff. Joseph integrates design planning with on-site execution coordination — our design team stays involved throughout, ensuring the finished space matches the design intent and the brand is presented exactly as planned.
Our Team's 30 Years of Work, Results You Can See
From manufacturing to F&B, medical, and global brands — 1,000+ companies trust our design capabilities

普利司通

日月香肉鬆
View case →
多納烘焙
三菱電機
AURZ
View case →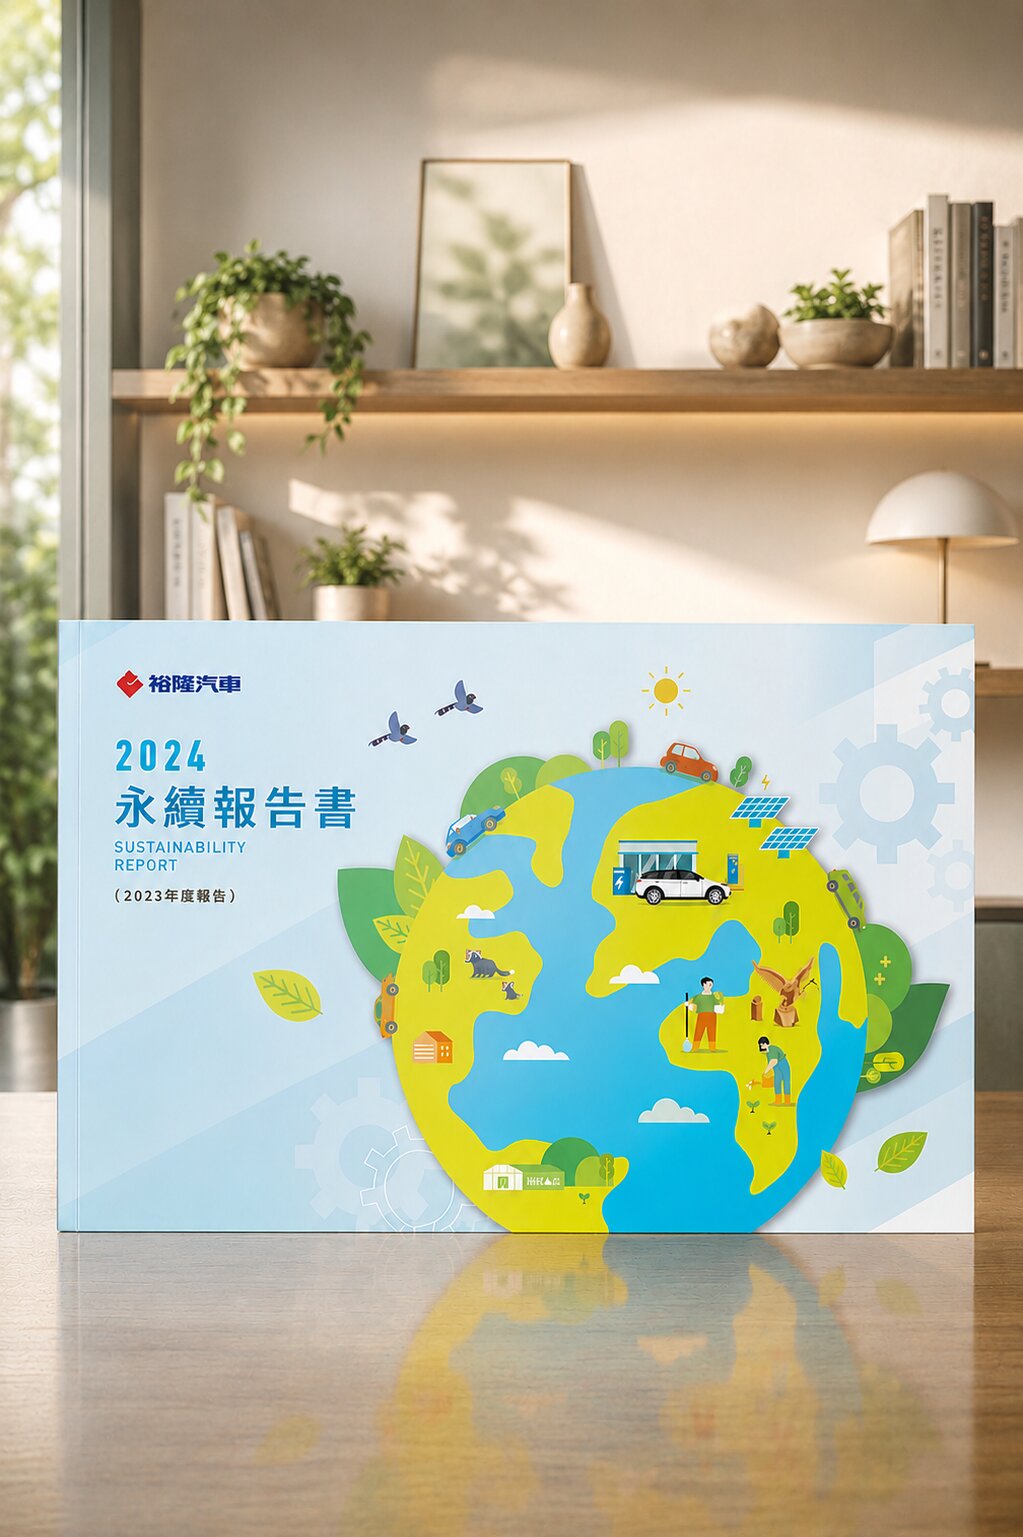
裕隆汽車

普利司通
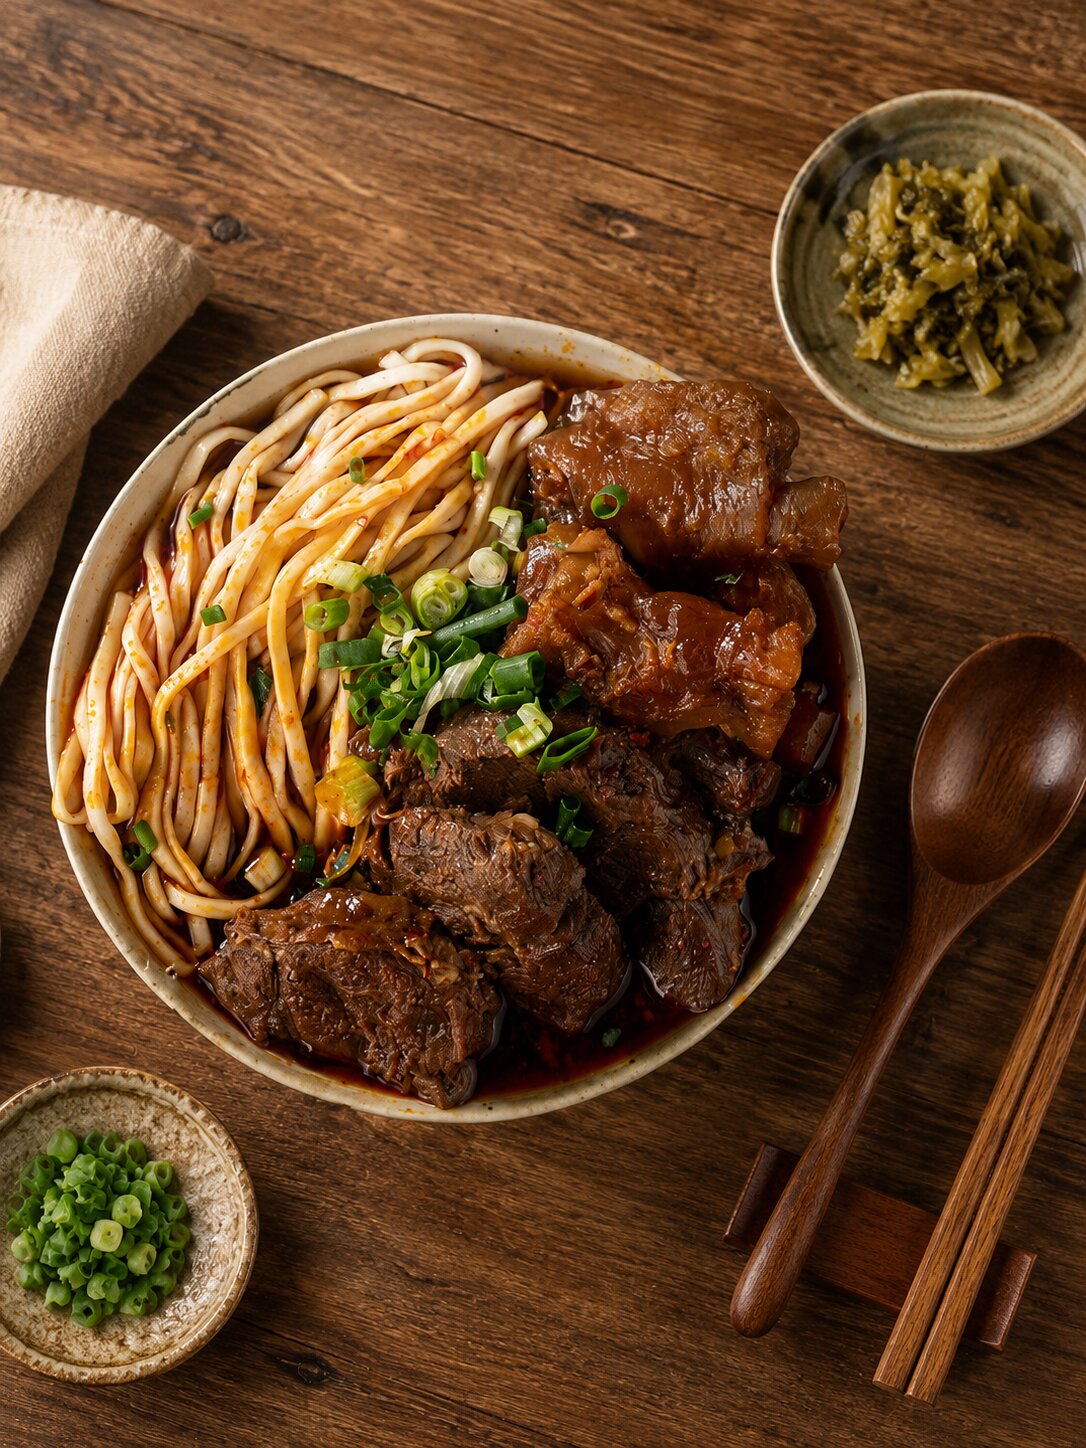
禾善堂
The Right Exhibition Design for Your Goal
Different exhibition goals, different scales, different audiences — each needs a different design strategy. See which one fits, and we'll confirm the right scope together.
Scenario A: International or Large-Scale Exhibition
- Exhibiting at large shows — TITAS, textile, electronics, medical — requiring complete booth planning
- For: OBM manufacturers going overseas, B2B development, meeting international buyers
- Recommended: brand positioning + layout planning + visual design + construction coordination
Scenario B: Brand Showroom or Permanent Exhibit Space
- Setting up a brand showroom or permanent exhibit as a fixed space for client visits and product presentations
- For: B2B manufacturers, tech brands, medical equipment makers
- Recommended: brand experience planning + space design + materials + 3D visualization
Scenario C: Pop-Up or Fast-Deploy Exhibit
- Time-pressed pop-ups, press events, launches — brand impact needed but must deploy fast
- For: product launches, media events, dealer recruitment presentations
- Recommended: visual theme design + backdrop/display boards/large-format output + rapid execution
From Brand Message to On-Site Execution — Every Step Has a Deliverable
Exhibition Goal Alignment (60 min)
Clarify the exhibition purpose, target audience, booth specs, schedule constraints, and core brand message to set the design strategy
Layout & Space Planning
Plan the traffic flow, zone logic, and visitor journey based on booth dimensions, ensuring compliance with exhibit regulations
Visual Design & 3D Rendering
Translate brand visual language into a booth design, with 3D renderings so you can confirm the look before construction
Material Selection & Construction Drawings
Confirm materials, structural systems, lighting, and large-format specs; provide full construction drawings for contractor quoting
Construction Coordination & On-Site Supervision
Coordinate contractors to execute per design, confirm on-site that every detail matches the brand design intent to prevent drift
Post-Show Review & Asset Archive
Compile design assets, on-site photographs, and post-show feedback as the foundation for future exhibition iterations
What Our Clients Say
Before, we just wanted the booth to look decent. When we actually planned the layout, we found the flow can bring walk-in visitors right to your sales team. Inquiries this show were much higher than before.
OBM Manufacturing Client
Booth Planning · Layout DesignOur previous vendor only handled construction — the design intent was lost on site. This time Joseph stayed involved from design through to the floor. The finished booth looked almost exactly like the render.
B2B Tech Brand Client
Design to Build · On-Site SupervisionWe exhibit at the same show every year and used to rebuild everything from scratch each time. Joseph built us a modular system — this year we only updated parts of it and were ready to go.
Annual Exhibitor Client
Modular System · Cost ManagementOur Team's 30 Years · Cross-Industry Exhibition & Space Design Work
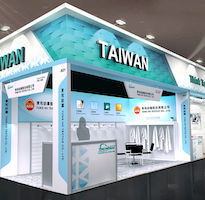
Donghe Textile|Shanghai Textile Exhibition Booth Design
Booth planned from the CIS to clearly communicate brand positioning to overseas buyers
Donghe Textile exhibited at the Shanghai Textile Show to communicate brand identity and core capability to an international buyer audience. We planned the booth from their CIS, from structure and color to layout, so visitors naturally understood Donghe's product positioning and brand character as they moved through — a booth that actively supported the goal of opening overseas markets, not just a display to look at.
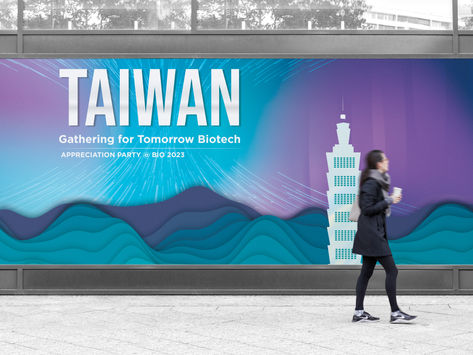
ITRI|Integrated CIS, Backdrop, and Poster Design
Consistency from corporate identity to all exhibition materials
ITRI's exhibition needs spanned CIS, backdrop, and poster design — the challenge was keeping a consistent brand language across a large research institute's diverse activities. Starting from the CIS, we extended it to backdrop and poster planning so all exhibition materials speak the same brand language at every size and occasion, reinforcing the institution's professional image.
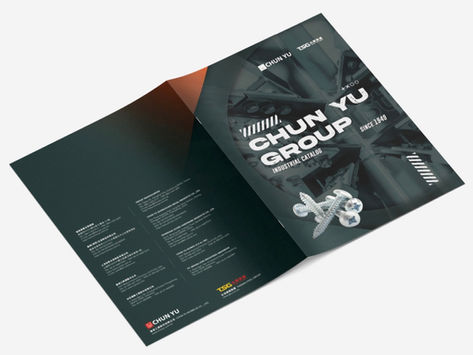
Chun Yu Group|Integrated Catalog and Exhibition Visual Design
One visual asset base extended across catalog and exhibition
Chun Yu Group needed consistent brand messaging across catalog, magazine, and exhibition in different contexts. We planned the visual design as an integrated whole, extending the same visual language from print to exhibition floor — consistent tone and messaging whether the brand shows up in a brochure or at a booth, maximizing the return on each content asset.
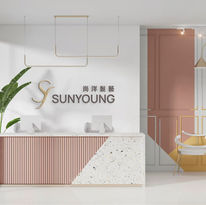
Commercial Space|Store Layout Driven by Brand Strategy
Starting from brand objectives, making the space a sales partner
Commercial space design that chases aesthetics alone often has visitors looking and leaving without inquiry or purchase. Starting from brand objectives and target audience, we plan the layout and the narrative logic of each zone so customers complete a brand recognition journey through natural movement — the space becomes a sales partner operating toward business goals, not a beautiful backdrop.
Our team brings 30 years of industry experience · Trusted by 1,000+ brands · Handled by a senior designer, start to finish
Book an Exhibition Design Consultation
Tell us your exhibition goals and booth specs — we'll help you design a space that works as an effective brand touchpoint.