Corporateheadquartersspacedesign—integrating brand strategy into spatial planning to reinforce organizational identity
Brand strategy, culture, talent magnetism — from spatial flow to material detail, every corner speaks for the company.
Most companies treat office renovation as a construction job, overlooking the fact that their HQ tells top talent, partners, and clients every day exactly what kind of company they are. With our team's 30+ years and 1,000+ brands of experience, Joseph integrates brand strategy into every step of space planning — clarifying corporate identity, cultural core, and talent-retention goals before letting layout, flow, materials, and lighting carry that strategy. Your HQ becomes your most convincing brand asset.
🔴 Corporate HQ design requires sustained commitment; quarterly slots are limited — only a few remain
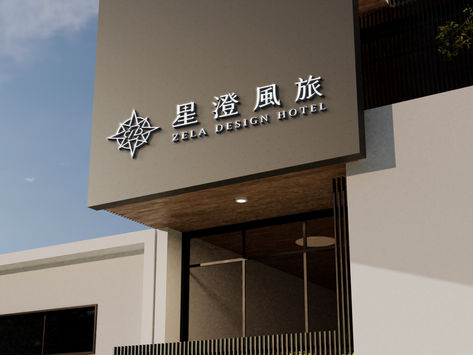
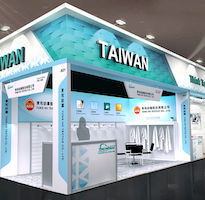
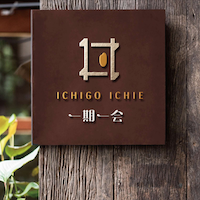
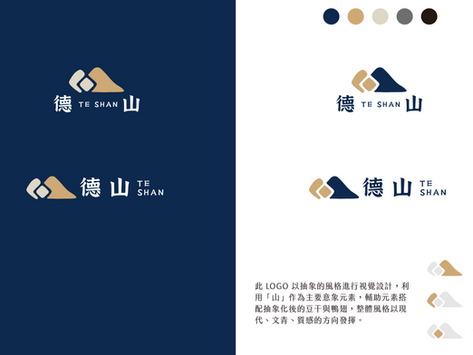
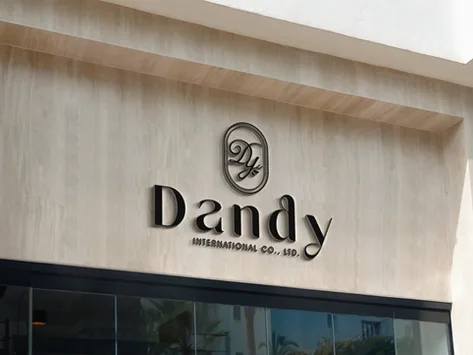
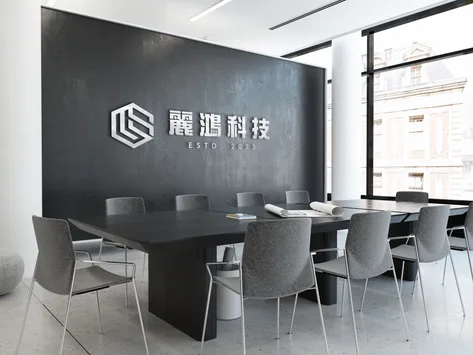

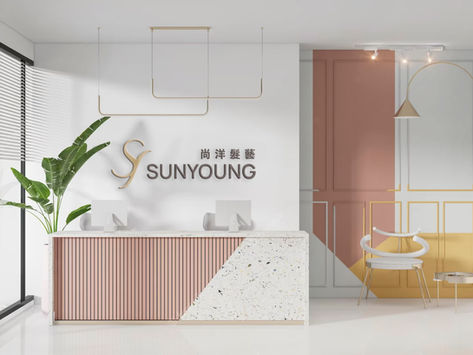
Making Your HQ Your Strongest Brand Asset Starts From Three Macro Points
HQ Space Is the Largest Physical Embodiment of Corporate Identity
Logo, website, and brochure are two-dimensional brand expressions; the corporate HQ is three-dimensional. Partners, clients, and new employees form their most direct impression of your company in the first thirty seconds of entering — what do you value? What atmosphere does your culture project? Are you a serious organisation? Joseph plans space from a brand strategy foundation, letting layout, materials, and visual language carry corporate identity so that everyone who walks in feels the same thing: this company is worth trusting.
Top Talent Uses Your HQ to Decide Whether to Join You
Talent competition is no longer just about salary — it is about environment and culture. Across our team's 30+ years and five industries, every company with a systematic approach to talent attraction creates a 'this place is different' feeling for candidates the moment they finish an interview. We integrate talent-retention competitiveness, work-efficiency flow, and collaborative culture into space design so your HQ earns the right impression at the first interview — something a construction-only design approach cannot deliver.
Get the Strategy Foundation Right Once — No Relearning Costs When You Expand
Growing companies inevitably relocate, open branches, or establish new offices. If the brand space strategy is set right the first time — identity language, cultural codes, and spatial standards — every future location can extend from the same baseline with a consistent corporate image, without starting over each time. Joseph's space strategy design ensures your brand equity compounds as the company grows, with no discontinuity.
Hire a renovation contractor and you get a finished office. Work with Joseph and you get a corporate HQ planned from brand identity, talent competitiveness, and future expansion — every square metre speaking for your company, attracting the right people, and keeping them.










Three Things Most Firms Skip — But You Should Demand
Brand Strategy First, Not Material Selection First
Most office designers start with floor plans and materials, skipping the most critical step: what should this space make people feel? We insist on brand identity and culture-translation diagnosis first — clarifying the company's brand tone, organisational culture, and talent goals before moving into space planning. With the order right, every square metre has strategic meaning rather than being merely attractive renovation.
Brand Identity and Space From the Same Design Language
Many companies have a CIS manual that never truly translates into their office — the website looks refined but the office feels brand-less. Joseph handles both brand identity and space design, so CIS colour and type, spatial materials, and lighting atmosphere all come from one visual system. Corporate HQ and all brand touchpoints speak the same identity language, without discontinuity.
Strategy to Construction Supervision — End to End to Ensure Design Intent Is Realised
Many design firms hand over a floor plan and 3D renderings and stop — whether construction faithfully realises the design intent is left to chance. We provide full-process construction supervision, ensuring materials, lighting, and partition details are executed as designed, with itemised final inspection. Brand strategy doesn't stop at the presentation — it actually gets built.
Our Team's 30 Years of Work, Results You Can See
From manufacturing to F&B, medical, and global brands — 1,000+ companies trust our design capabilities

普利司通

日月香肉鬆
View case →
多納烘焙
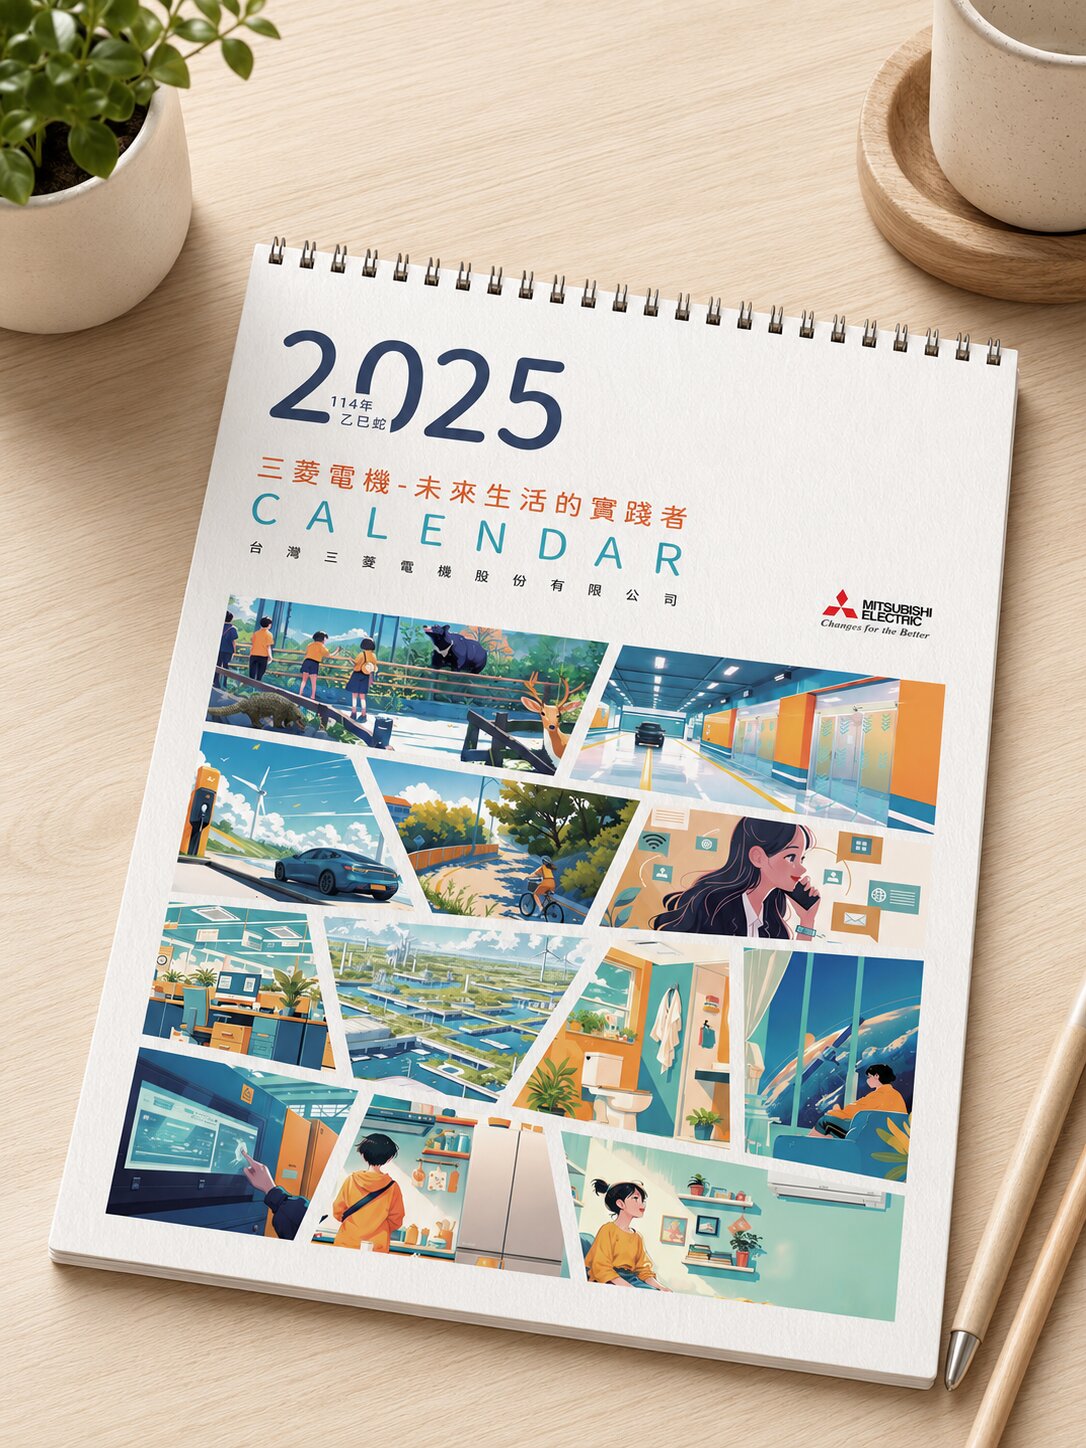
三菱電機
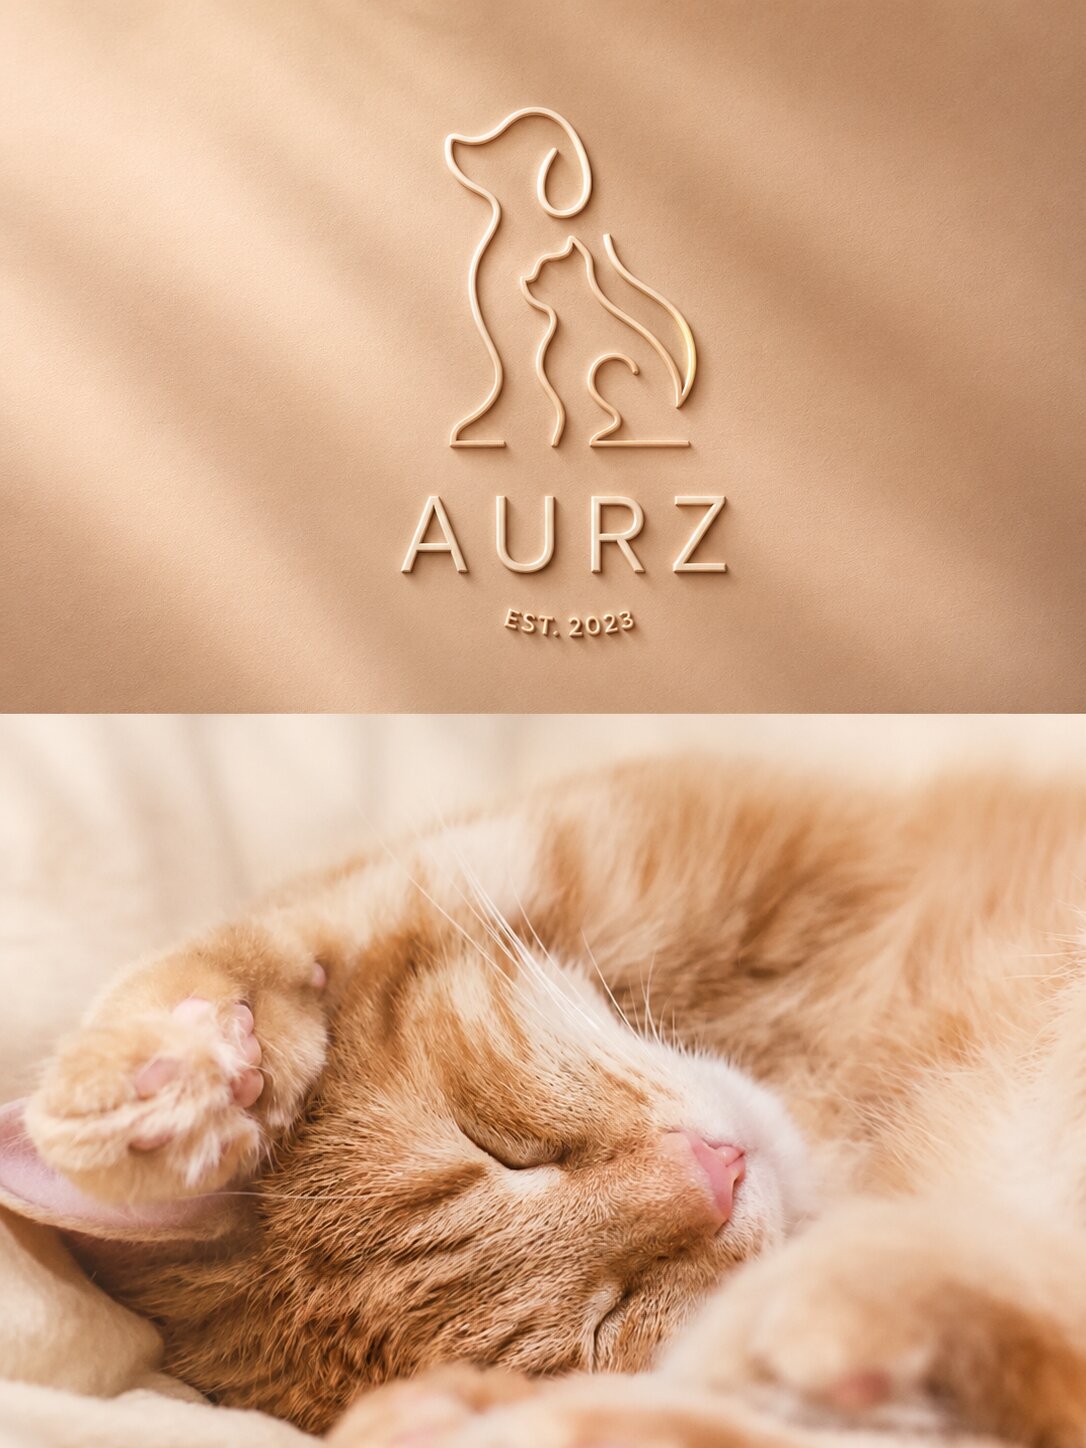
AURZ
View case →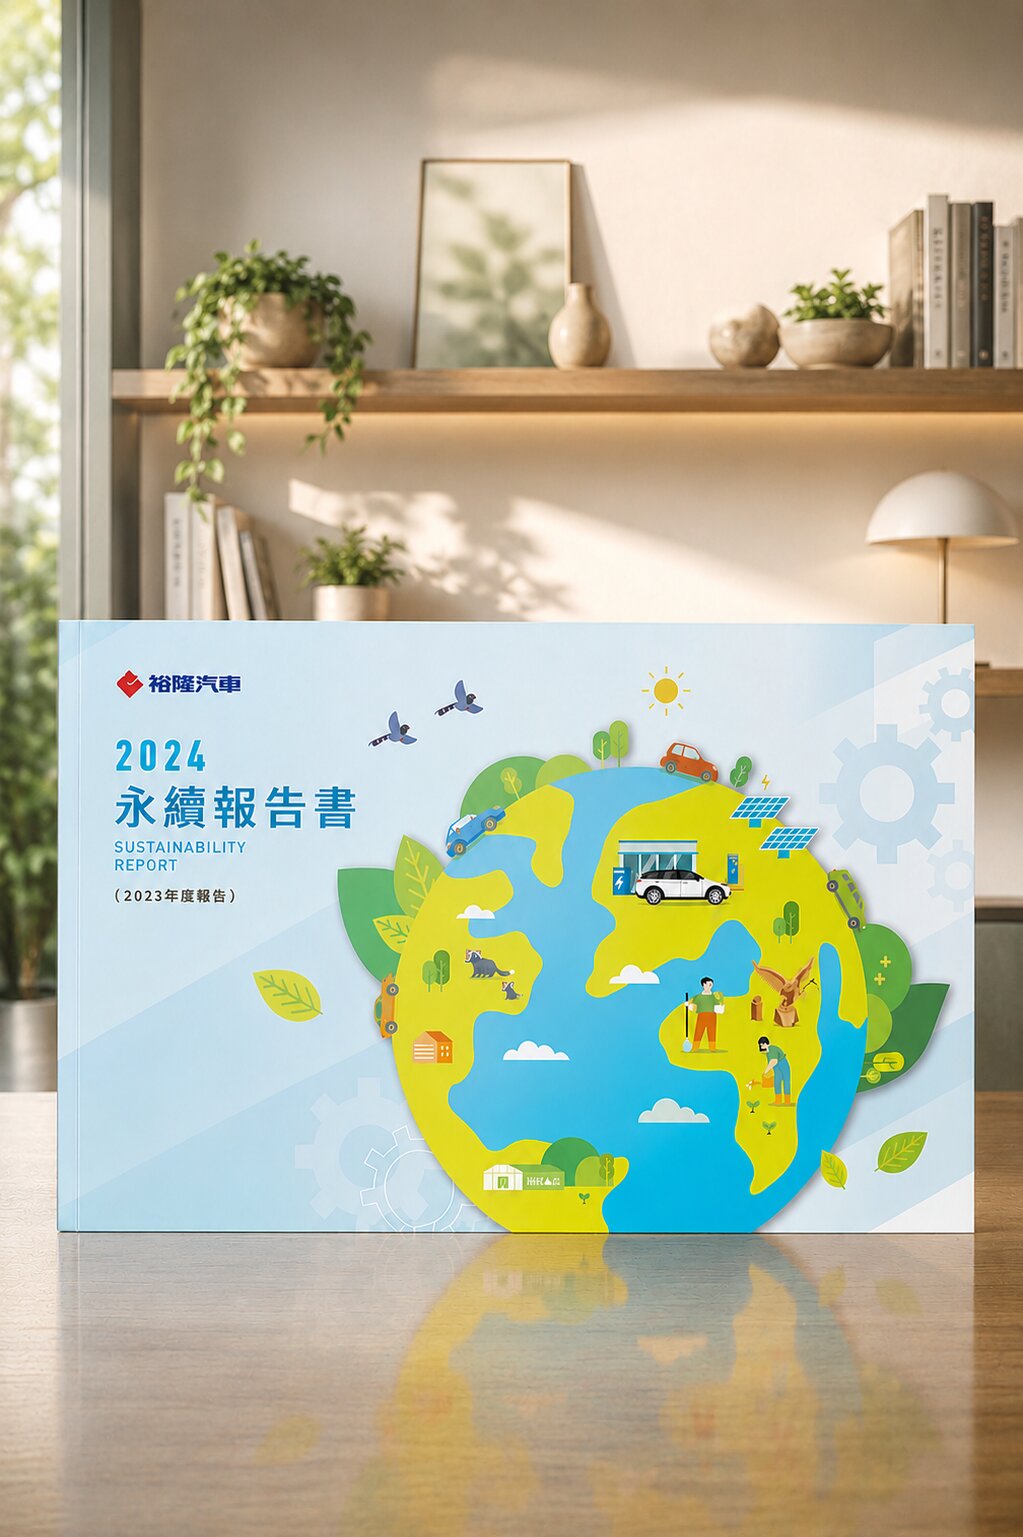
裕隆汽車

普利司通

禾善堂
The Right HQ Design Strategy for Your Stage
Corporate HQ design needs vary by scale and goal. See which scenario fits you, and we'll confirm the right scope together during consultation.
Scenario A: New HQ — Planning From Zero
- Setting up or relocating the corporate HQ — need a space built from brand strategy that attracts top talent
- For: fast-growing companies, new group business units, companies establishing their first formal HQ
- Recommended: brand space strategy diagnosis + full space design + construction supervision
Scenario B: Existing Office Feels Outdated — Needs a Full Renovation
- Office image is disconnected from the current brand, or succession and transformation call for a space that communicates a new corporate positioning
- For: traditional-industry transformation, post-rebrand space update, image upgrade for incoming leadership
- Recommended: brand identity space translation + space redesign + construction supervision
Scenario C: Multi-Branch Group — Needs Unified Spatial Identity Standards
- Group with multiple office locations needing a spatial identity standard that communicates a consistent corporate image across branches
- For: companies expanding to multiple cities, groups establishing overseas offices, chain-brand spatial standardisation
- Recommended: spatial identity strategy + design standards manual + flagship location design demonstration
From Brand Strategy to Final Space — Every Step Has a Deliverable
Brand Identity Space Translation Diagnosis (90 min)
In-depth exploration of the company's brand strategy, identity system, organisational culture, and talent goals to clarify the core messages the HQ must convey
Space Strategy & Concept Planning
Based on brand tone, establish the spatial theme, zone function layout, flow logic, and cultural code translation direction
Floor Plan & 3D Visualisation
Precise floor plans to set spatial flow and functional zones, paired with high-fidelity 3D renderings for a complete preview before construction
Material, Colour & Lighting Planning
Select materials, colour system, and lighting scheme aligned with brand identity colour language and spatial tone so the atmosphere fully carries the brand strategy
Construction Drawings & Project Coordination
Complete construction drawings for precise execution; we can also recommend trusted contractors or assist with tendering and comparison
Construction Supervision & Final Inspection
Full-process supervision ensures brand strategy intent is faithfully realised; post-completion inspection checks every detail against the corporate space standard
What Our Clients Say
After moving into the new HQ, the first thing candidates often say in interviews is 'this office has a real feeling to it.' We'd never heard that before — the design team built our company culture into the space.
Technology Company Owner
HQ Design · Talent RetentionWe tried another design firm before — they delivered beautiful 3D renderings that had nothing to do with our brand. Joseph extended our CIS all the way into the space; clients walk in and immediately know this is ours.
Manufacturing Group
Brand Identity · Space IntegrationMy biggest fear was a designer who only delivers drawings and leaves you to deal with construction. Joseph supervised the whole process — the finished result looks almost identical to the renderings, saving me enormous coordination headaches.
Listed Company Executive
Construction Supervision · Design RealisationOur team brings 30 years of industry experience · Trusted by 1,000+ brands · Handled by a senior designer, start to finish
Book a Corporate HQ Design Consultation
Tell us about your company scale, brand positioning, and space goals — we'll plan a solid design strategy that fits.