OfficeSpaceDesign,Brand-Strategy-Driven Workplaces That Attract and Retain Talent
Ergonomics, collaboration zones, brand identity — a workspace built as a core asset for performance and talent.
Most office projects start from square footage and furniture: partitions, meeting rooms, workstation layout. But what actually drives focus, collaboration, and retention is whether the flow fits the work pattern, whether the culture shows up at every turn, and whether the brand makes an impression on day one. With team members bringing up to 30+ years of experience, and Joseph trusted by 1,000+ companies, we start workplace design from brand strategy — clarifying your collaboration model, common spatial friction points, and how the brand speaks in space — before layout and material decisions are made.
🔴 Workplace design requires sustained on-site commitment; quarterly slots are limited — only a few remain
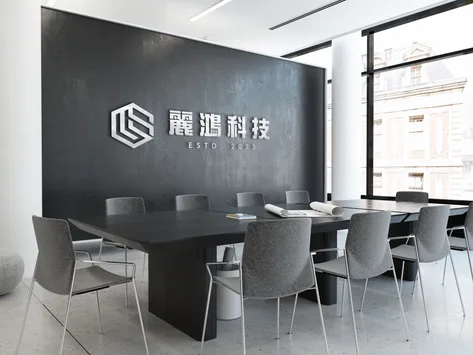
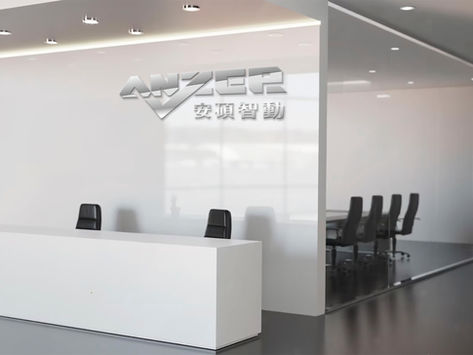

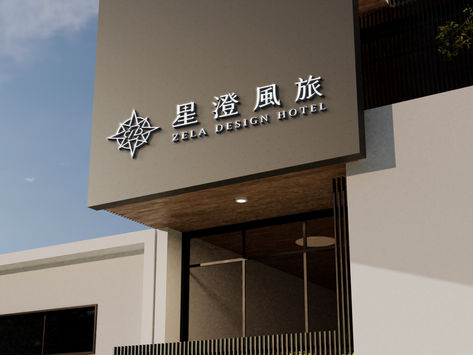

Making a Workplace a Competitive Asset Starts From Three Macro Points
The Workplace Is the Most Authentic Carrier of Brand Identity
Most people treat office design as interior decoration. But to visitors, partners, and potential employees, the first step inside is the first impression of the company. A workplace without brand context — even with high-end furniture — is a stylish space, not a space that makes people trust the company. We start with a brand diagnosis, establish the company's core values and visual identity, then let flow, materials, colour, and detail carry the brand at every touchpoint.
The Workplace Is a Competitive Asset in the Talent Market
When talent evaluates a company, the actual experience of the workplace is a deciding factor. Rigid open workstations, no private thinking space, dim corners — these details signal something the moment a candidate walks in. With team members bringing up to 30+ years, and Joseph trusted by 1,000+ companies in space planning, we understand the real differentiation needs across industries and scales and anticipate talent-competition challenges at proposal time.
Flexible Space Design Saves Future Renovation Costs
Companies change — headcount grows, organisations shift, business models evolve. An office designed too rigidly turns every adjustment into a renovation bill. We build flexibility into the design logic from the start: movable partitions, multi-functional zone configurations, modular furniture systems — so the space grows with the company rather than requiring a full refit every few years.
Hire a renovation firm and you get a decorated office. Work with Joseph and you get a workplace planned from brand identity, talent competitiveness, and future scalability — where every square metre creates value for the business.










Three Things Most Firms Skip — But You Should Demand
Brand Strategy Before Floor Plans
Most renovation firms start drawing layouts the moment they receive a floor plan, skipping the critical discussion of what corporate culture and image this office should carry. We insist on a brand diagnosis first — establishing core aims, work patterns, and brand visual direction — then let those decisions drive the space, so the office becomes a brand extension rather than decoration that happens to be in the building.
Ergonomics and Collaboration Modes Integrated
Office design cannot run on aesthetics alone. We integrate ergonomics, daylight analysis, collaboration flow, and focus zone planning into the design logic, so the layout genuinely fits how employees work — reducing fatigue, minimising interruption, building focus — rather than delivering beautiful renders that fall apart the moment people move in.
Design Through Build — No Handover Gap
A common pain point: the design firm submits drawings, the construction team arranges their own contractors, and design intent erodes during the build. We integrate design through construction supervision in one service framework — carried by the same team that understands your brand and spatial logic — so the design doesn't stop at a render but appears in the finished space.
Our Team's 30 Years of Work, Results You Can See
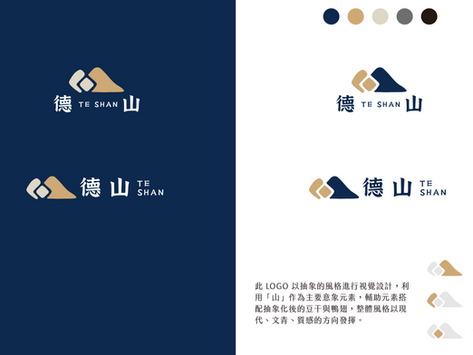
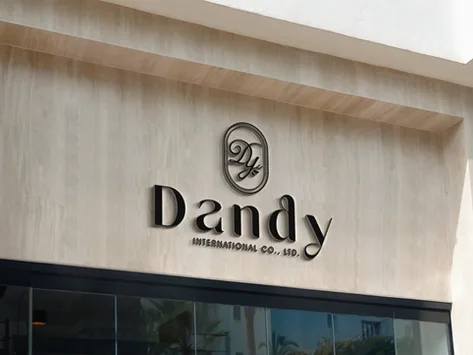
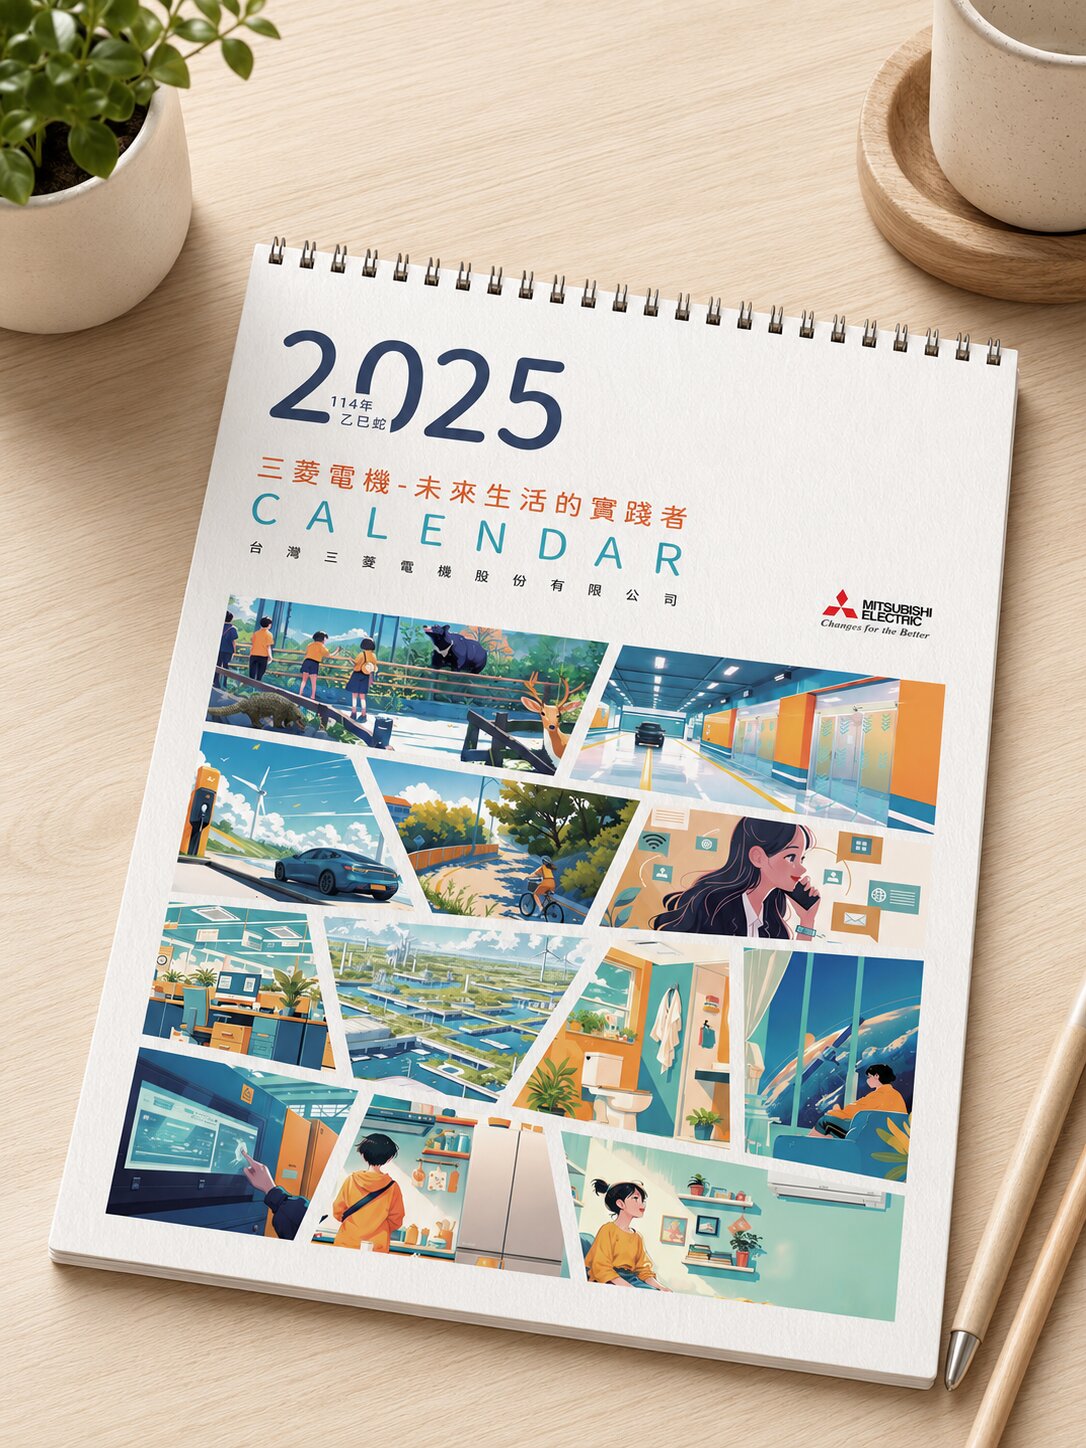
From manufacturing to F&B, medical, and global brands — 1,000+ companies trust our design capabilities

普利司通

日月香肉鬆
View case →
多納烘焙
三菱電機

AURZ
View case →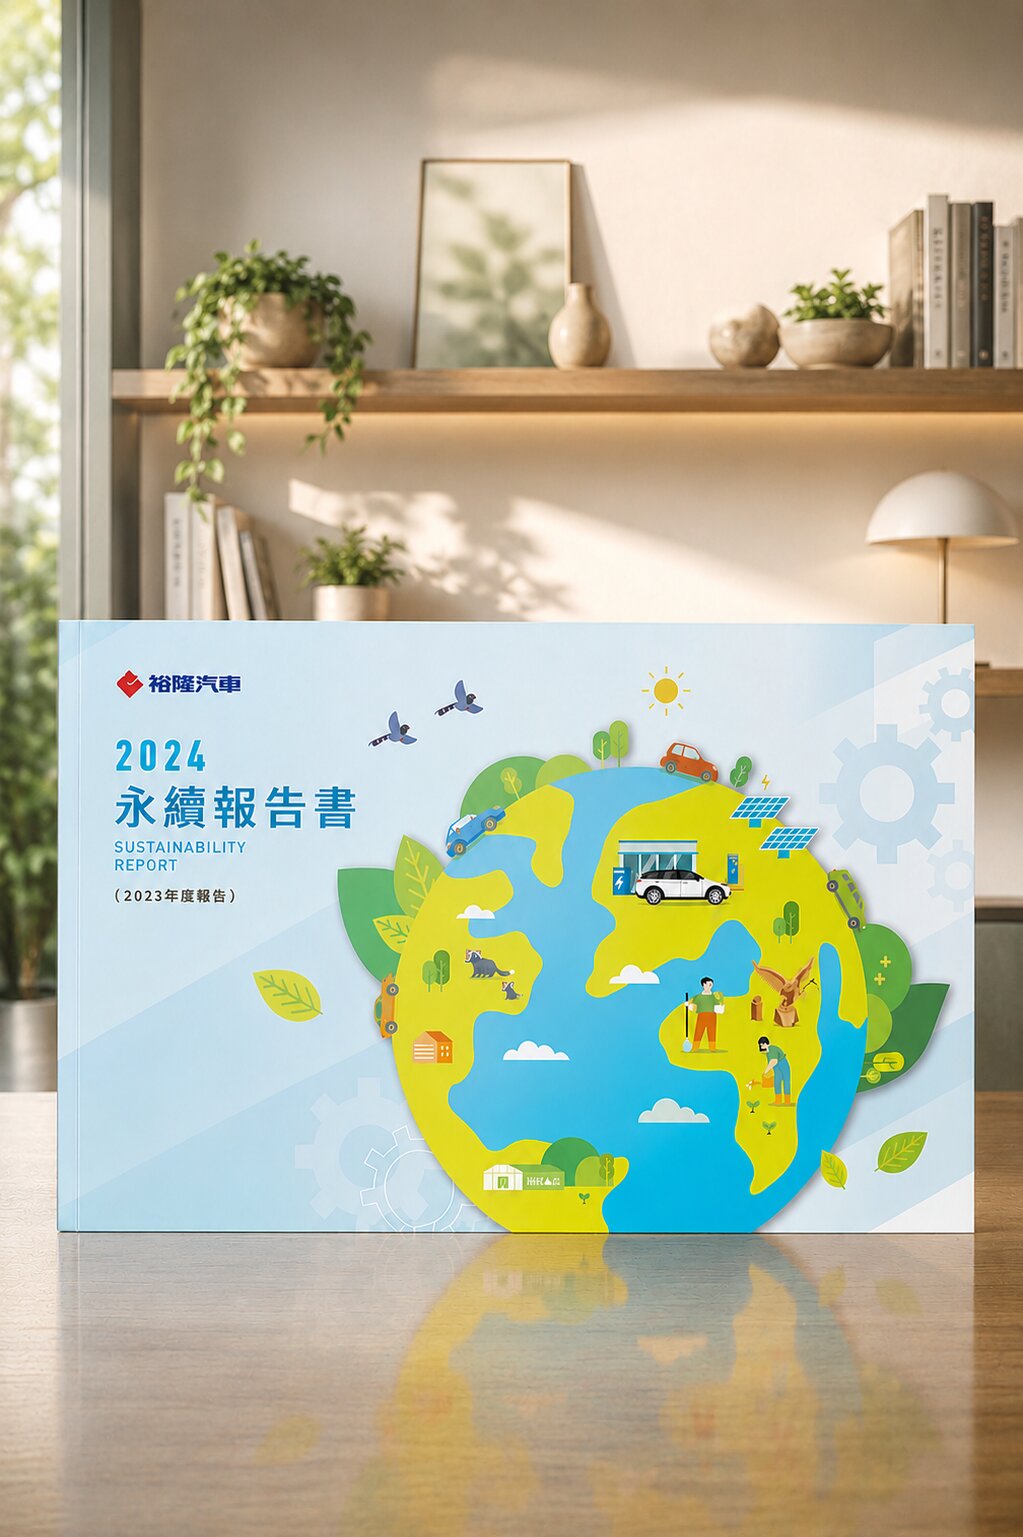
裕隆汽車

普利司通

禾善堂
The Right Workplace Strategy for Your Stage
Companies at different scales and stages face different core spatial problems. See which one fits, and we'll confirm the right scope together during consultation.
Scenario A: SME's First Office Build-Out
- Starting from a leased space — you need an office that makes an impression on clients and employees within a defined budget
- For: startups, growing SMEs, first move into a formal office space
- Recommended: space planning + brand element integration + design-to-build in one
Scenario B: Expansion or Workplace Upgrade
- Existing office is too small or the image is dated — you need to upgrade brand presence while expanding
- For: fast-growth companies, headquarters renovation, multi-department consolidation moves
- Recommended: current-state audit + flow replanning + brand image upgrade integration
Scenario C: Large Enterprise HQ or Flagship Office
- Complex multi-department collaboration, strict brand standards, and full-cycle depth from space strategy to construction
- For: group headquarters, flagship offices, cross-city consistent-image office builds
- Recommended: space strategy planning + brand consistency guidelines + full-cycle design-to-construction supervision
From Brief to Handover — Every Step Has a Deliverable
Brief & On-Site Survey
An in-depth discussion of company culture, collaboration model, brand identity, and spatial needs — with on-site measurement and condition confirmation
Brand Diagnosis & Space Strategy Proposal
Establish how brand elements integrate into the space, and propose flow logic, functional zone strategy, and overall spatial tone
Concept Design & 3D Visualisation
Present a concept design with 3D renders so you can fully preview the space and its details before construction begins
Detail Design & Construction Drawings
Complete all construction drawings, material specifications, and lighting plans — ensuring design intent can be executed precisely
Construction Management & Quality Supervision
Full-cycle construction supervision to maintain quality, control schedule and budget, and minimise variations and extras
Completion, Handover & Walkthrough
Item-by-item completion check, space handover, and a post-handover maintenance guide and supplier contact list
What Our Clients Say
We thought office design was about choosing furniture. Once it was done, we realised starting from brand was completely different — staff said the feeling of walking in had changed entirely.
Tech Industry CEO
Workplace Design · Brand IntegrationRelocation was an opportunity. Joseph threaded our brand identity through every spatial detail — now when clients visit, the space speaks for itself without us needing to explain the company.
Service Industry Group Client
Office Relocation · Brand ExecutionThe most valuable part: they didn't just deliver drawings — they supervised the entire build, and the final result is remarkably close to the renders. That's not common in the industry.
Manufacturing Enterprise HQ Client
Design Through ConstructionOur team brings 30 years of industry experience · Trusted by 1,000+ brands · Handled by a senior designer, start to finish
Book a Workplace Design Consultation
Share your space scale and company stage with us — we'll give you clear design direction and scope recommendations during the consultation.