R&DCenterSpaceDesignthat gives tangible form to your company's technical capabilities
R&D behavior analysis, cross-disciplinary collaboration planning, brand integration — clarity before design.
R&D center planning is more than picking materials — the collaboration rhythm of researchers, equipment flow, and the ratio of open to focused spaces directly affect research output. With our team's 30+ years of experience and 1,000+ companies served, we start from behavior analysis and space strategy, then let design carry that foundation.
🔴 R&D center projects are large engagements; quarterly slots are limited — only a few remain


An R&D Space That Drives Real Research Output Starts From Three Macro Points
The R&D Center Is a Physical Statement of Your Tech Positioning
Most people treat R&D center design as an upgraded office: add some equipment rooms, add some whiteboard walls. But the quality of the R&D space directly communicates the company's technical credibility — to clients, partners, and talent. Walking into the R&D center is the first real signal of how seriously the company invests in research. Joseph starts from brand positioning, clarifying what technical image the space should convey to visitors, then letting the spatial language carry that position.
Space Design Has to Help You Win and Retain Research Talent
Beyond salary and technical opportunities, the workspace environment is a key implicit factor in R&D talent decisions. The ratio and quality of open collaboration zones, focused workstations, and cross-disciplinary exchange nodes all signal to researchers 'this company respects how you work.' With our team's 30+ years of experience and 1,000+ companies of market observation, Joseph translates the design factors that attract senior R&D talent into concrete configuration strategies, making the R&D center competitive in the talent market.
R&D Space Must Flex With the Direction Research Takes
Research direction isn't fixed — today it's hardware testing, next year it may shift to software-hardware integration. If the R&D center design is too rigid, three years later the space and the needs diverge. Joseph builds 'scalability' and 'reconfigurability' into the space strategy from the planning stage, so the R&D center can adapt as research priorities shift rather than requiring major construction every time.
Hire a general contractor and you get a finished R&D room. Work with Joseph and you get an R&D space planned from brand image, talent competition, and future flexibility — every square metre speaking to your company's technical credibility.










Three Things Most Firms Skip — But You Should Demand
R&D Behavior Logic First — Not Floor Plan First
Most space designers start with floor plans, skipping the most critical step: how do researchers actually work? How frequently do they collaborate? What kind of focused spaces do they need? We insist on behavior-logic analysis of the research team's work patterns first, then let the space configuration carry those needs. With the order right, the space can genuinely improve R&D efficiency.
Brand Identity End-to-End — The R&D Space Speaks the Company's Language
Many companies hire a brand firm for CIS and a separate contractor for the R&D center — ending up with spatial language and corporate identity that don't match. Joseph handles both brand identity and space design, so CIS colour, material language, and spatial atmosphere come from one system, ensuring the R&D center's image matches the company's external brand — so clients and partners feel one consistent corporate character when they visit.
3D Visualisation — See the Finished Space Before Breaking Ground
R&D centers are large-scale, and the cost of getting the design direction wrong is high. We provide high-fidelity 3D visualisation so you can preview the design outcome thoroughly before construction begins — confirming the spatial feel, material atmosphere, and flow logic all meet expectations before breaking ground, so risk is addressed before construction rather than corrected after completion.
Our Team's 30 Years of Work, Results You Can See
From manufacturing to F&B, medical, and global brands — 1,000+ companies trust our design capabilities

普利司通

日月香肉鬆
View case →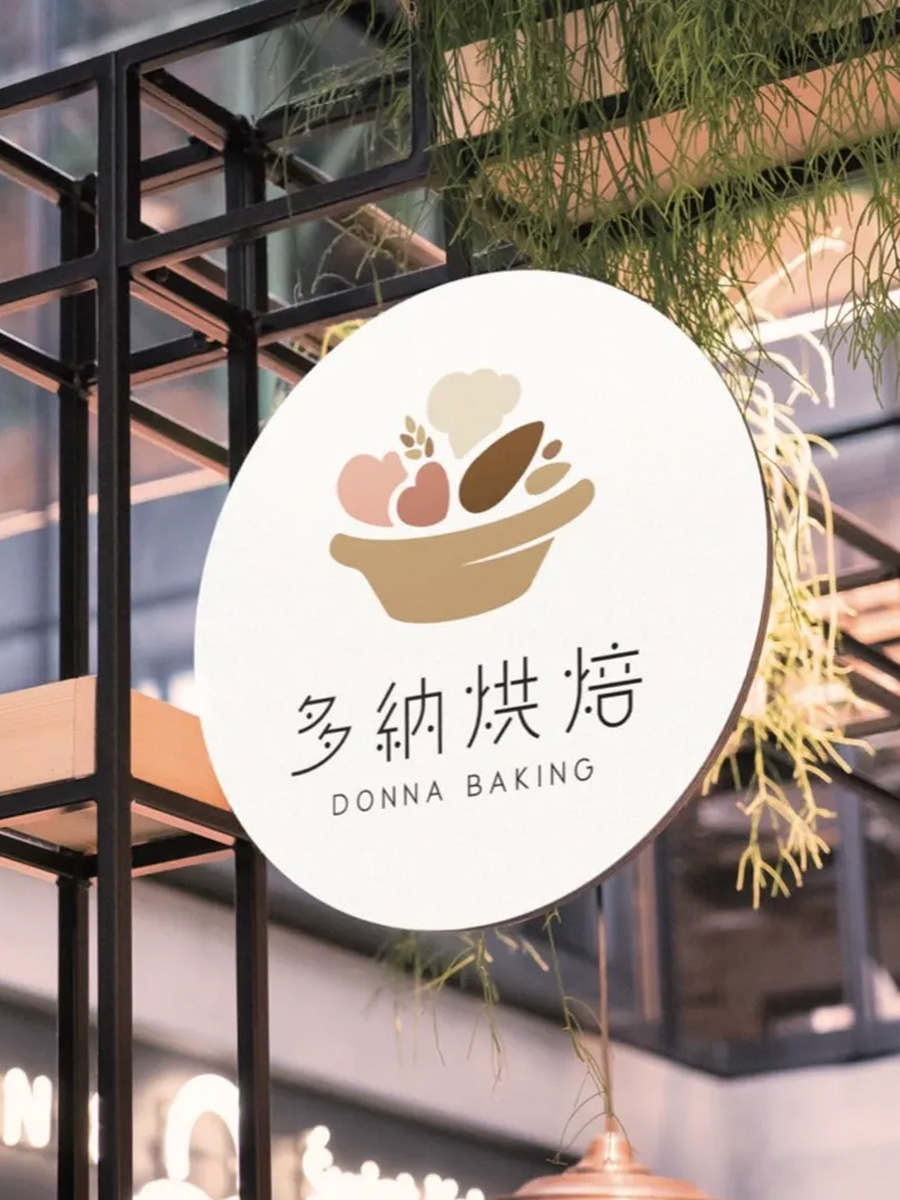
多納烘焙
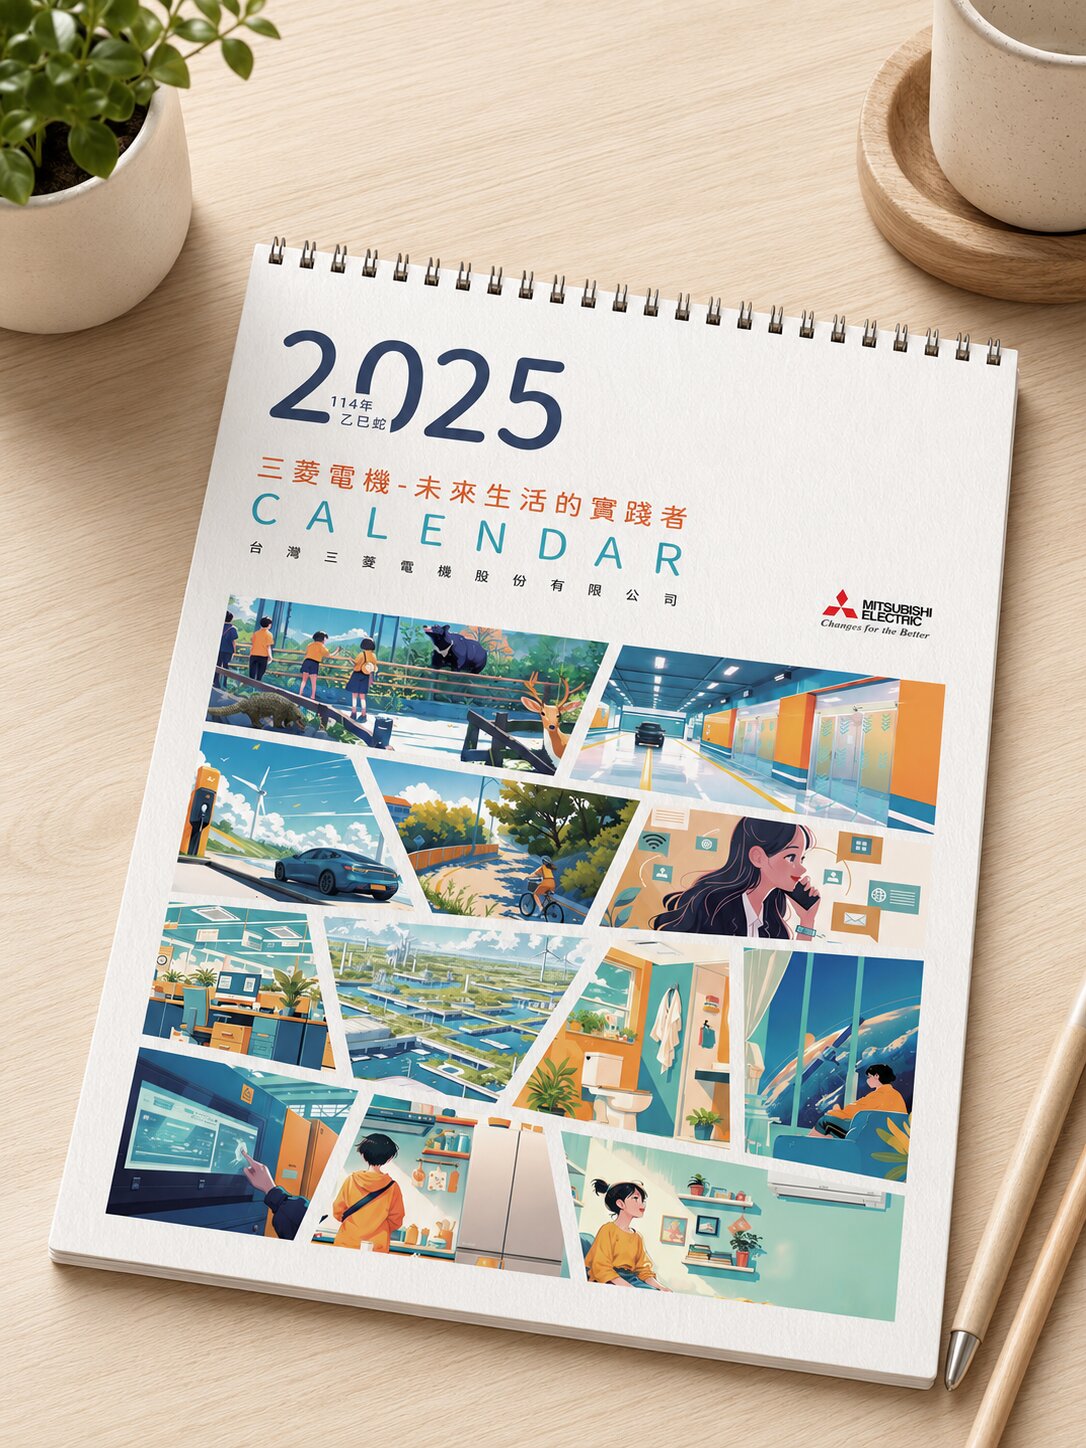
三菱電機

AURZ
View case →
裕隆汽車

普利司通

禾善堂
The Right R&D Center Design Strategy for Your Stage
R&D center design varies widely by need. See which scenario fits you, and we'll confirm the right scope together during consultation.
Scenario A: New R&D Center — Plan From Zero
- Company building its first R&D center — needs complete planning from behavior analysis to finished space
- For: OBM manufacturing transformation, new high-tech ventures, academic research base construction
- Recommended: R&D behavior diagnosis + space strategy + 3D visualisation + construction supervision
Scenario B: Expand or Upgrade an Existing R&D Space
- Existing R&D space no longer matches research scale or collaboration needs — needs replanning or phased expansion
- For: growing research teams, R&D direction shifts, equipment upgrades requiring space restructuring
- Recommended: current-state audit + phased expansion strategy + reconfigurable space design
Scenario C: R&D Showcase Space to Communicate Tech Image
- Need an R&D center showcase space that communicates technical capability to clients and partners
- For: investment attraction, strategic partnership demonstrations, brand tech image building
- Recommended: brand space positioning + showcase flow planning + visual identity integration
From Behavior Diagnosis to Finished Space — Every Step Has a Deliverable
R&D Behavior Diagnosis (90 min)
In-depth exploration of research team work patterns, collaboration frequency, equipment needs, and current space pain points to clarify design objectives
Space Strategy & Concept Planning
Establish zoning logic, open-to-focused ratio, equipment flow, and brand tone extension direction for the R&D space
Floor Plan & 3D Visualisation
Precise floor plans to set the space zoning, paired with high-fidelity 3D renderings for full preview of the completed R&D center before construction
Material, Colour & Lighting Selection
Select materials, colour system, and lighting for sustained work comfort and brand tone — balancing function and image
Construction Drawings & Tendering
Complete construction drawings for precise execution; we can also recommend trusted contractors or assist with tendering
Construction Supervision & Final Inspection
Full-process supervision ensures design intent and research needs are faithfully realised; post-completion inspection checks every detail against R&D workspace standards
What Our Clients Say
Our researchers used to complain there was nowhere quiet to focus. After the redesign, collaboration zones and focus areas each found their place, and efficiency improved noticeably. Most importantly, when we receive clients now, the R&D center actually conveys our technical commitment.
R&D Manager, Manufacturing Sector
R&D Space Planning · Behavior LogicThe previous contractor gave us a floor plan and went straight to construction. We discovered the equipment flow was wrong only after completion and revised again and again. This time the 3D renderings let us confirm every detail before breaking ground — it saved a lot of rework.
Facilities Manager, Tech Industry
3D Visualisation · Construction SupervisionWe required a space that could adjust as research direction shifted. Many firms said 'no problem' but delivered fully fixed partitions. Joseph built reconfigurability into the planning from day one — expanding to new research projects now requires no major construction. Far more flexible.
Research Institution Facility Lead
Reconfigurable Space · Flexible PlanningSpace Design Selected Cross-Industry Work
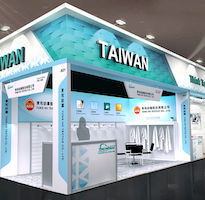
Tong Ho Textile|Booth Space Design for the Shanghai Textile Exhibition
Communicating brand positioning through exhibition space to support overseas market entry
Tong Ho Textile participated in the Shanghai Textile Exhibition with the goal of clearly communicating brand identity and core technical capabilities in the overseas market. Based on Tong Ho's CIS, we translated the company's positioning into exhibition design language — integrating flow, materials, display methods, and brand visuals so visitors stepping into the booth immediately feel the brand's professionalism and international image. Deliverables included booth design drawings, material specifications, and construction supervision.
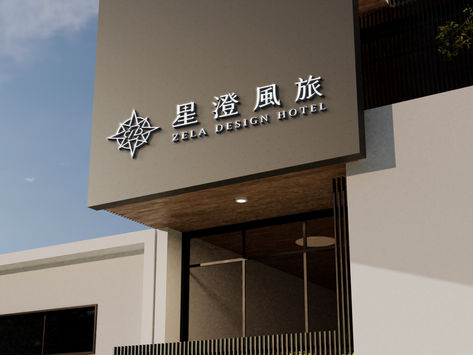
Zela Design Hotel|Brand Experience Space Design for a Boutique Hotel
Starting from brand positioning so every spatial touchpoint conveys one consistent hotel character
Boutique hotels compete on experience and memory, not just facilities. We started from 'what should guests feel when they stay here,' extending that experience position to the brand name, identity system, and spatial design — from entrance to corridors to room details, all conveying one unique 'Zela' atmosphere. Brand identity and spatial language came from the same design system, ensuring online image and physical space are fully consistent.

Ichigo Ichie|Brand Philosophy-Driven Restaurant Space Design
Turning 'cherish this one meeting' into a tangible spatial atmosphere
Ichigo Ichie comes from Japanese tea ceremony — every meeting happens only once in a lifetime. The design challenge was translating that brand philosophy into an atmosphere customers could actually feel: ambiance planning, lighting, menu design, lightbox, and store identity all extended from one brand language so customers walking in feel exactly what the brand name promises, rather than just another Japanese restaurant.
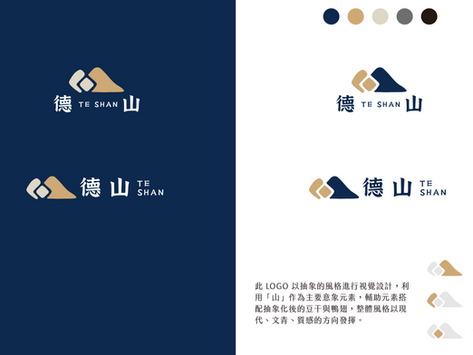
De Shan|Corporate Space Identity Built Around the Mountain
Steady, deeply-rooted brand character, consistent from logo to signage
De Shan's brand strategy centres on the mountain — solidity, stability, reliability, and deep roots. The design challenge was extending that image from the identity design to physical store signage and a full CIS application system — so a steady brand character speaks consistently at every touchpoint. Identity system and signage come from the same design language, ensuring visual consistency.
Our team brings 30 years of industry experience · Trusted by 1,000+ brands · Handled by a senior designer, start to finish
Book an R&D Center Design Consultation
Tell us about your R&D space needs and brand goals — we'll plan the design strategy that fits you best.