Leisureandentertainmentspacedesign—experience-led positioning that keeps customers coming back
Theme positioning, sensory immersion, traffic flow, brand identity — from first visit to loyal return.
Most leisure spaces spend their budget on equipment and fixtures, overlooking whether the experience has thematic logic, whether the flow keeps customers in longer, and whether the brand image is memorable. With our team's 30 years and 1,000+ design engagements, Joseph handles theme positioning, sensory planning, traffic-flow optimisation, and brand identity integration — every decision aimed at elevating experiential appeal and revenue per sqft — so leisure space becomes a brand asset, not just a collection of attractions.
🔴 Leisure space projects require deep customisation; quarterly slots are limited — only a few remain
Leisure Space That Attracts and Retains Customers Starts From Three Macro Points
Theme Design Must Grow From Positioning — Not Be Assembled From Attractions
Most leisure spaces have a "theme" that is really just purchasing decisions: machines bought, photo walls installed, rides placed. These elements pile up but never tell the same story. Joseph starts from brand positioning — clarifying who the space is for, what they should feel, how they'll describe it on the way out — then letting materials, light, flow, and interactive nodes carry that position. Theme with a soul and a memory.
Revenue Per Sqft Comes From Flow Design — Not From Packing in Attractions
The commercial logic of leisure space: get customers in, keep them longer, encourage more spend, bring friends back. All four depend on traffic flow — the guiding logic from entrance to each experience zone, the placement of dwell nodes, the flow that converts. With our team's 30 years and five sectors, we integrate revenue-per-sqft optimisation into the spatial design so every square metre works for the brand.
Space Design Must Scale With the Brand — Not Be a One-Off Renovation
The leisure industry moves fast and customers demand novelty. Good space design needs flexibility: the core brand atmosphere and spatial structure hold long term, while theme elements and specific attractions update periodically. We build extensibility into the design language at the planning stage, so the brand can refresh at reasonable cost across different phases — without a complete rebuild every few years.
Hire a contractor and you get a one-off renovation. Work with Joseph and you get a design strategy — clarified from the brand, market, and future — so leisure space keeps attracting, retaining, and converting.










Three Things Most Firms Skip — But You Should Demand
Theme Positioning First — Not Materials First
Most space design firms open with material catalogues and fixture specs, skipping the fundamental: who is this space for and what experience should it convey? We insist on a space theme diagnosis first — clarify the audience, experience logic, and brand tone — then let the hardware carry that position. The right order gives the space conviction and builds memory.
Revenue-Per-Sqft Logic Built Into the Design
Leisure space design isn't just about looking great — it needs to work commercially. We bring revenue-per-sqft logic into flow planning, dwell-node design, and conversion-point placement, so every zone has a clear commercial role and every design decision points toward overall efficiency.
Brand Identity and Space Integrated End to End
Many leisure spaces treat brand identity and spatial design as two separate systems — ending up with two languages and two tones. We run one brand position through the logo, identity system, signage, and spatial planning, so customers feel the same brand from the outdoor sign to every interior corner. Consistency is the most durable foundation for repeat visits.
Our Team's 30 Years of Work, Results You Can See
From manufacturing to F&B, medical, and global brands — 1,000+ companies trust our design capabilities

普利司通
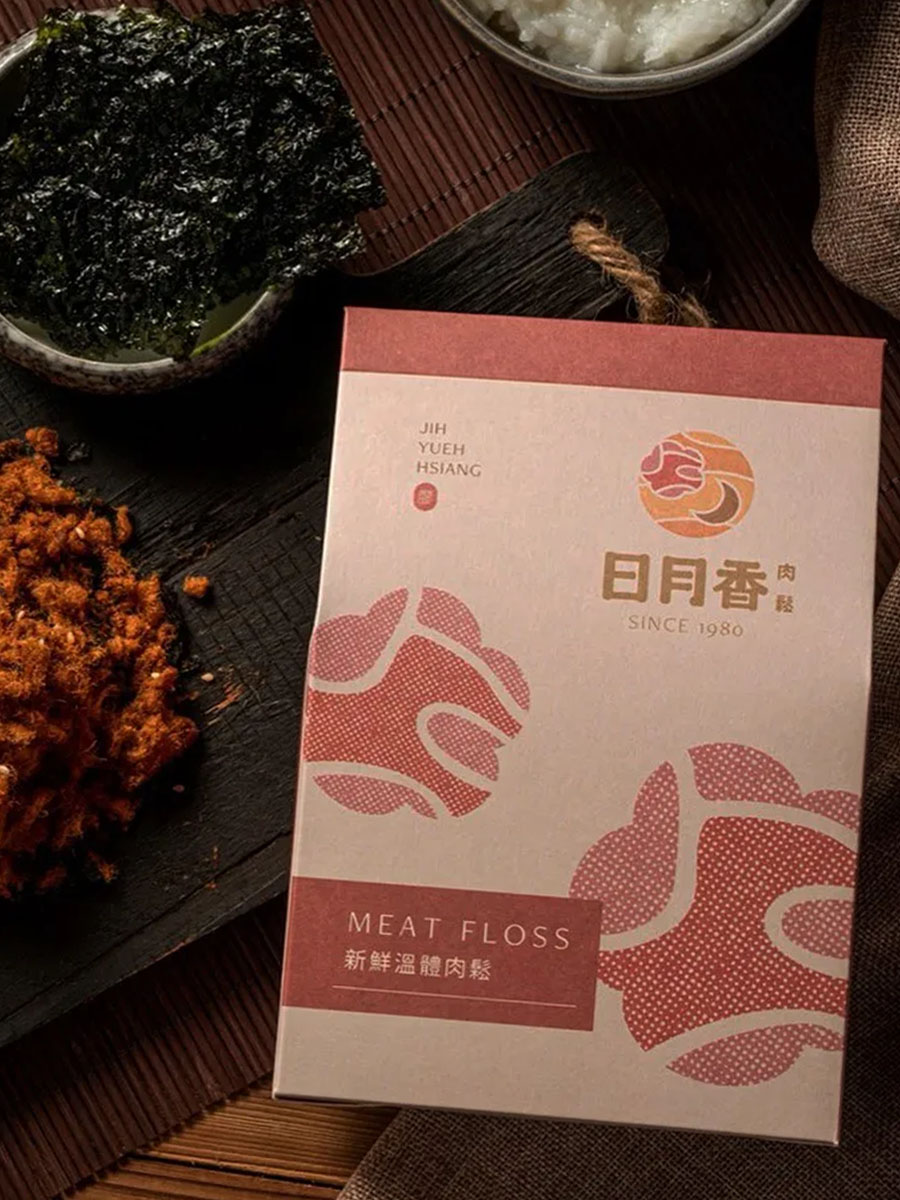
日月香肉鬆
View case →
多納烘焙
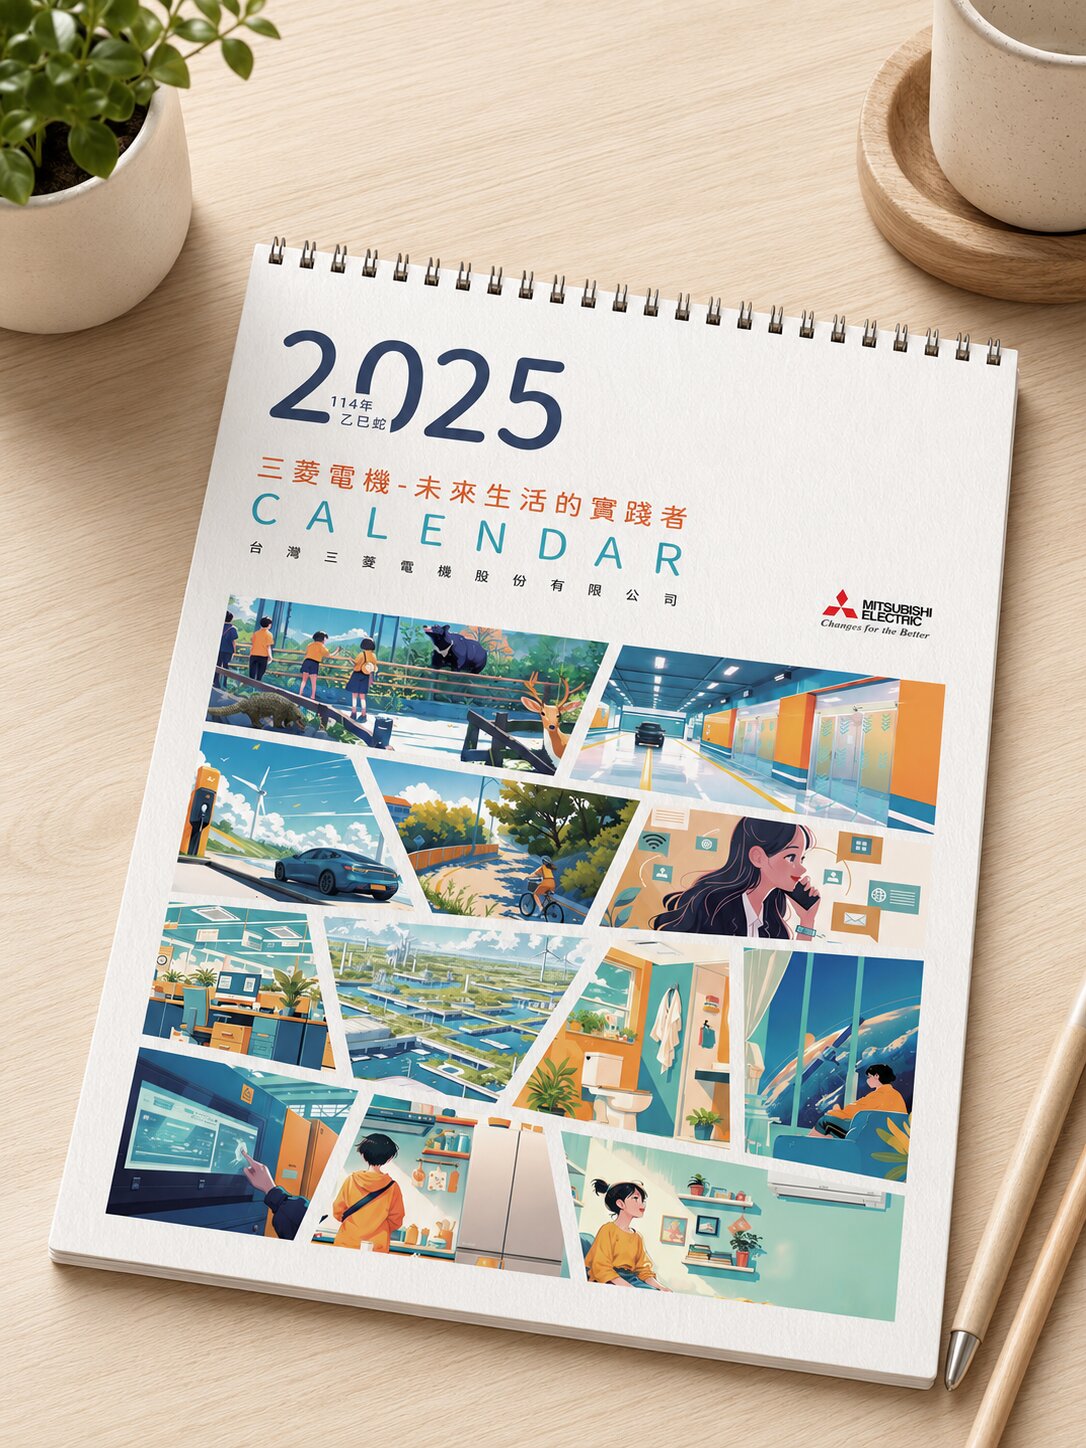
三菱電機
AURZ
View case →
裕隆汽車

普利司通
禾善堂
The Right Leisure Space Strategy for Your Business Type
Different business types have different commercial demands on space. See which one fits, and we'll confirm the right design scope together during consultation.
Scenario A: Brand-New Leisure Experience Venue
- Planning a new experience center, entertainment venue, themed space, or complex leisure facility from scratch
- For: new entertainment brands, experiential retail, themed space openings
- Recommended: theme positioning + spatial planning + brand identity integration + flow optimisation
Scenario B: Existing Space Upgrade or Renovation
- Existing leisure space underperforming on revenue, theme aging, or brand image needing renewal
- For: succession renovation, post-rebrand spatial sync, flow optimisation projects
- Recommended: space diagnosis + theme refresh + flow optimisation + brand identity sync
Scenario C: Chain Brand Space Standardisation
- Multiple locations need a consistent spatial brand language and a replicable design standard
- For: chain entertainment brands, franchise systems, multi-city expansion plans
- Recommended: spatial brand guidelines + master design template + location execution advisory
From Theme Diagnosis to Grand Opening — Every Step Has a Deliverable
Space Theme Diagnosis (90 min)
An in-depth interview to clarify business positioning, target audience, budget framework, and current bottlenecks — building shared ground before the design direction is set
Theme Positioning & Experience Architecture
Establish the experiential theme, brand tone, and sensory design direction — building the core logic for the entire spatial plan
Traffic Flow & Revenue-Per-Sqft Planning
Plan each functional zone, customer flow, and dwell node — integrating revenue logic into the spatial layout so every zone has a commercial role
Brand Identity Integration
Integrate logo, colour, material language, and signage so brand identity stays consistent from the entrance to every interior touchpoint
3D Space Visualisation
3D renderings of each functional area so you can confirm the overall space and brand atmosphere before construction begins
Construction Documents & Execution Advisory
Provide construction drawings and specifications, with design advisory through the execution phase to ensure the design intent is fully realised
What Our Clients Say
We thought space design was just picking materials and fixtures. The diagnosis showed the problem wasn't the renovation — it was that we'd never built a thematic logic. Once the direction was right, customers stayed noticeably longer after the redesign.
Leisure Experience Venue Owner
Theme Positioning · Flow OptimisationBefore, brand identity and space design were two separate things — what you saw walking in had nothing to do with the business card. Joseph integrated the two, and now customers know exactly whose place it is the moment they walk in.
Chain Entertainment Brand Client
Identity Integration · Space DesignThe most valuable part wasn't the design itself — it was that they worked out the experience architecture and revenue logic before touching anything, saving us from costly changes down the line.
Themed Commercial Space Client
Experience Architecture · Design StrategyOur Team's 30 Years · Multi-Sector Leisure & Experience Space Work
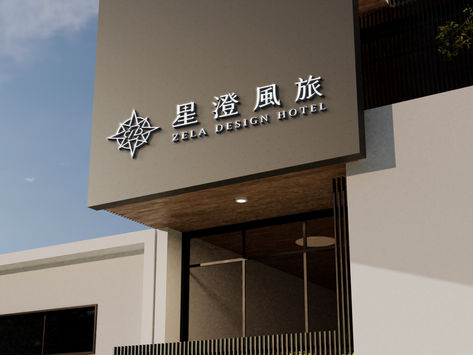
Zela Design Hotel|Brand Identity and Space Integration for a Boutique Hotel
From outdoor signage to every interior corner — one boutique experience story
A boutique hotel's competitive edge lies in the impression the overall experience leaves, not the hardware specs. We positioned Zela as "a destination for beautiful memories and experiences," extending that into brand identity, signage, and spatial design — so guests feel the same boutique tone from the moment they enter the lobby: refined, memorable, worth returning to.
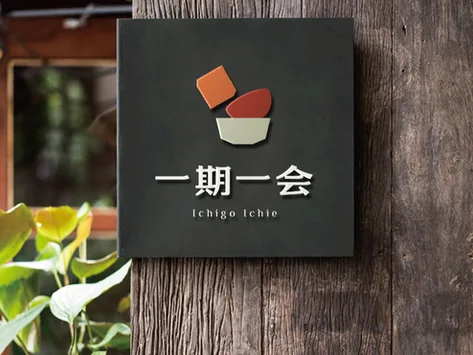
Ichigo Ichie|Full Brand and Spatial Identity for a Japanese Restaurant
The spirit of "once in a lifetime" threaded from identity through every detail of signage and menu
Ichigo Ichie takes its name from the Japanese concept of "a once-in-a-lifetime encounter" — that philosophy anchors the entire design. From brand naming, we extended into logo, CIS, cards, menu, space design, and lightbox planning, threading the brand tone of "cherishing every meeting" through all touchpoints. Spatial details echo the brand language, so customers feel Japanese refinement and dining ceremony from the moment they enter.
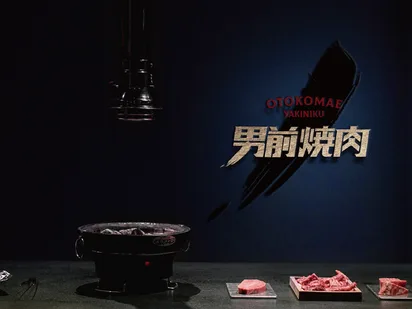
Nan Qian Yakiniku|Positioning a Corporate Group's New F&B Venture
Carrying 70-year group heritage while speaking to a younger crowd
Nan Qian Yakiniku is a new venture from Kaohsiung's Quan Cheng F&B group, known for its Shantou hotpot for over 70 years. The positioning challenge for this yakiniku brand: carry the group's heritage yet speak to younger diners. We defined the brand character and spatial identity direction from CIS through restaurant image, so the brand launched with veteran group credibility and a contemporary feel of its own.
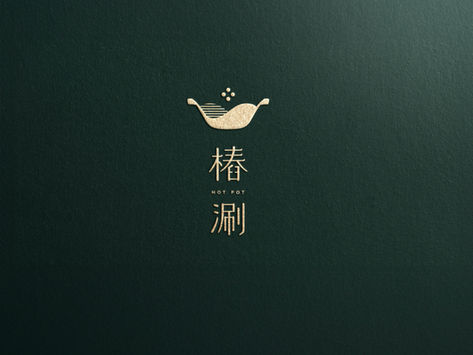
Chuang Shuan|Restaurant Identity and Space After a Rebrand
A new name, the same commitment to ingredients — identity and space updated in parallel
After ending a Japanese brand partnership, the team faced a classic rebrand: launch under a new name, broaden direction, without losing their commitment to ingredients. We restarted from positioning — drawing the brand's spirit from a Chinese idiom — then realised it through an identity system and spatial image that are both warm and contemporary, so Chuang Shuan re-enters the market as its own brand with a consistent brand atmosphere and dining experience.
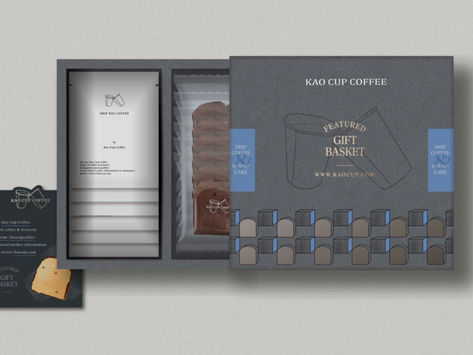
KAOCUP COFFEE|Integrated Space and Brand Image for a Coffee Brand
From store space to gift box — a unified image system so the brand speaks one language at every touchpoint
A coffee brand builds recall in-store and on the shelf through a consistent, distinctive image system. From positioning we built KAOCUP's visual strategy, extended to store spatial identity, packaging, and gift boxes as a unified system — the same style and texture whether customers experience the brand in-store or take it home.
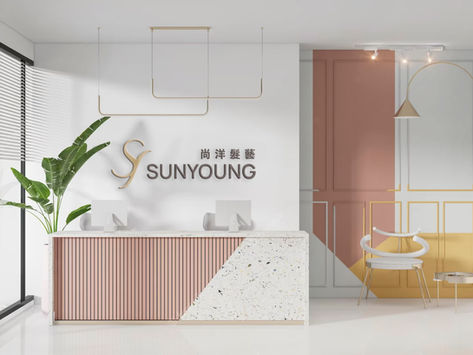
Sunyoung Hair Salon|Full Brand Image Update and Store Signage
From signage to interior identity — brand image remembered from a passing glance
The competition in hair salons plays out on street corners every day — brand image is the first filter. We updated the complete brand image for Sunyoung Hair, from logo to business cards and store signage, building street-level recognition and a consistent brand tone inside, so a good experience starts the moment the customer walks in.
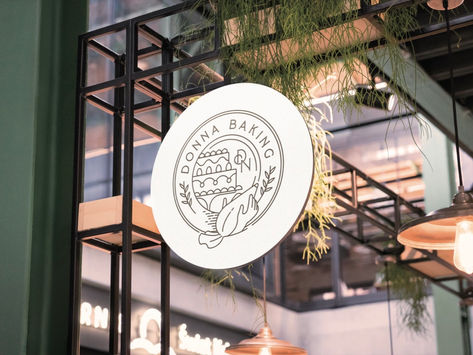
Donna Bakery|Brand Image Planning to Full Store Design
From identity to gift box — consistent atmosphere takes the bakery from store to premium gifting
A bakery's appeal comes from consistent atmosphere and crafted detail. Starting from brand positioning, we planned Donna's complete image — from logo and CIS to cards, store spatial design, and cookie and nut-tart gift boxes — keeping the brand unified from store to premium gifting.
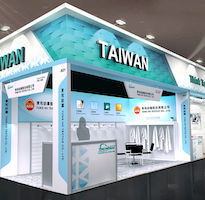
Tong Ho Textiles|Exhibition Space Design and Brand Identity Integration
Exhibition space carries brand identity — making the company instantly memorable on the show floor
The design challenge for a corporate exhibition space: make visitors remember who you are and what you do in limited time and area. We designed the exhibition space for Tong Ho Textiles, integrating brand identity elements with a clear spatial structure and visual language — building recognition on the show floor so every passing target customer quickly grasps the brand position and product advantage.
Our team brings 30 years of industry experience · Trusted by 1,000+ brands · Handled by a senior designer, start to finish
Book a Leisure Space Design Consultation
Through a space diagnosis, we'll understand your business positioning, experience goals, and current conditions before deciding the right design direction.