Withexperientialrestaurantdesign,build a space that brings customers back
Consumer psychology, customer journey, social triggers — space that earns revenue long after opening.
Most restaurant designs start with materials, skipping the first question: what does a guest think in the first second? How long do they stay? What do they tell people afterward? With our team members' 30+ years of experience and 1,000+ brands served, we plan experiential dining spaces from consumer psychology — clarifying flow, table-turn rhythm, and social triggers first, then letting light, materials, and bar layout carry the brand story.
🔴 Restaurant design projects require sustained commitment; quarterly slots are limited — only a few remain

Making a Restaurant Space Speak for the Brand Starts From Three Macro Points
Space Is the Brand's Largest Stage — Not a Construction Outcome
Most people treat restaurant design as construction — what tile, which light, what material. But what guests remember isn't the specs — it's the feeling in the first second, the ambiance while they stay, the story they tell friends afterward. Joseph starts from brand tone, clarifying what the restaurant should make guests feel and remember, then letting flow, light, and spatial language carry that experience — every corner speaking one brand story.
Table-Turn Rate and Social Buzz Are Designed Competitive Advantages, Not Luck
On the same street, some restaurants are visited once and forgotten; others bring customers back three times with friends. The difference: whether the flow supports turnover rhythm, and whether the space has visual moments worth sharing. With our team members' 30+ years and five sectors of market observation, we integrate customer journey, social triggers, and table-turn rhythm into the design — so the space generates revenue long past opening day.
Good Restaurant Design Is a Brand Asset That Keeps Appreciating After Opening
Construction completion is a beginning, not an end. A space built from consumer psychology — with brand story and social-trigger flow baked in — makes guests return, share, and recommend. That's a marketing asset working for you long after the paint dries. In our team members' 30+ years, we've seen too many beautiful openings with declining revenue — the quality of design decisions determines how long the spatial asset performs.
Hire a contractor and you get a finished space. Work with Joseph and you get a dining experience engine — planned from brand, market, and future — that keeps generating revenue for the brand.










Three Things Most Firms Skip — But You Should Demand
Consumer Psychology First, Not Materials First
Most firms start with material samples, skipping the customer experience logic. We insist on consumer psychology first: the first-second impression at the door, how waiting feels, the balance of privacy and interaction at seats, the memory moment on the way out — when these are right, materials and lighting finally mean something.
Brand Strategy Integrated With Space Design
Space shouldn't be disconnected from brand. We bring our team members' 30+ years of brand design depth into space planning: identity, colour system, typographic tone, and spatial language planned together — so guests feel one brand at every touchpoint, from storefront to menu to the photo-worthy corner, building cumulative brand memory.
Table-Turn Flow and Social Triggers, Deliberately Planned
Social spots don't happen — they're designed. We integrate social triggers (right light, clean composition, brand identity at the right spot) and table-turn flow (smooth ordering, designed waiting, graceful exit) into the spatial plan simultaneously, so every design decision carries a commercial purpose.
Our Team's 30 Years of Work, Results You Can See
From manufacturing to F&B, medical, and global brands — 1,000+ companies trust our design capabilities

普利司通
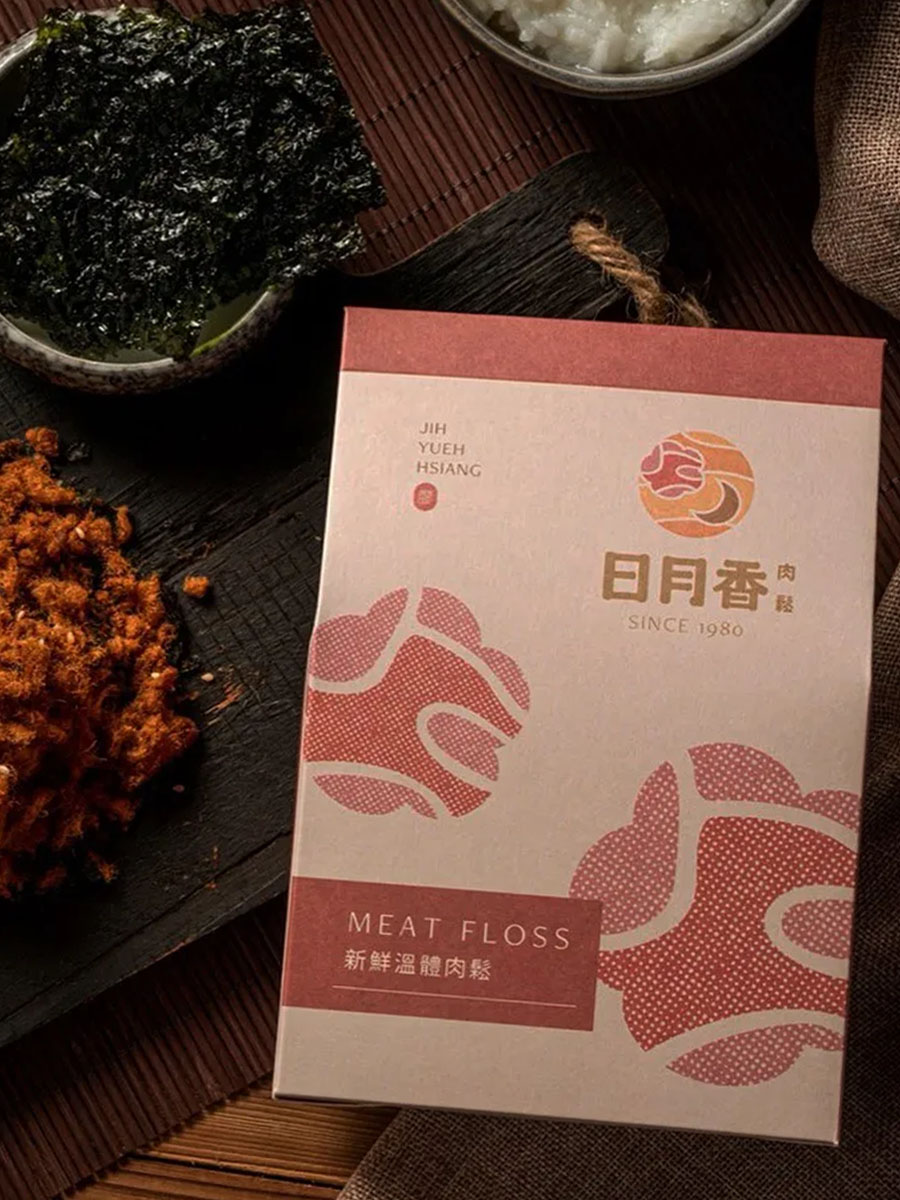
日月香肉鬆
View case →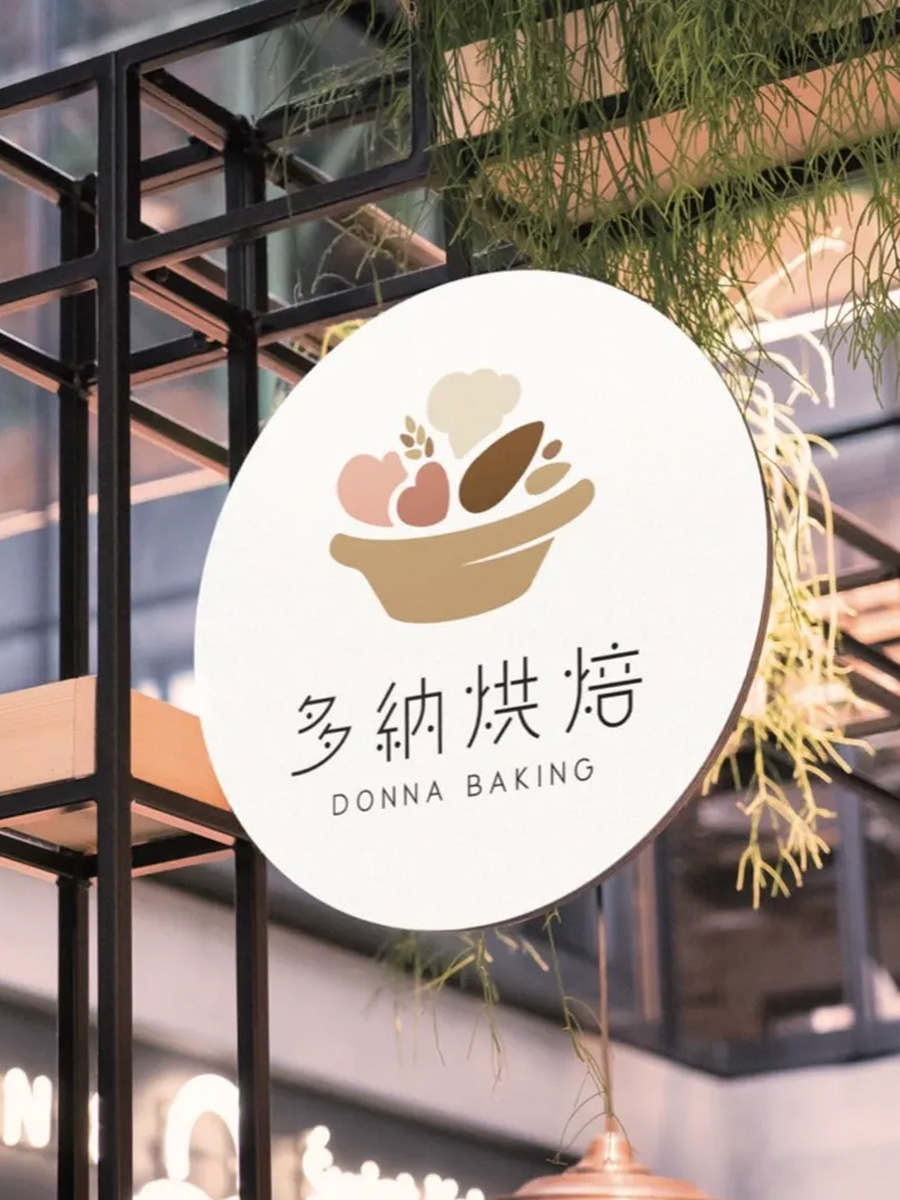
多納烘焙
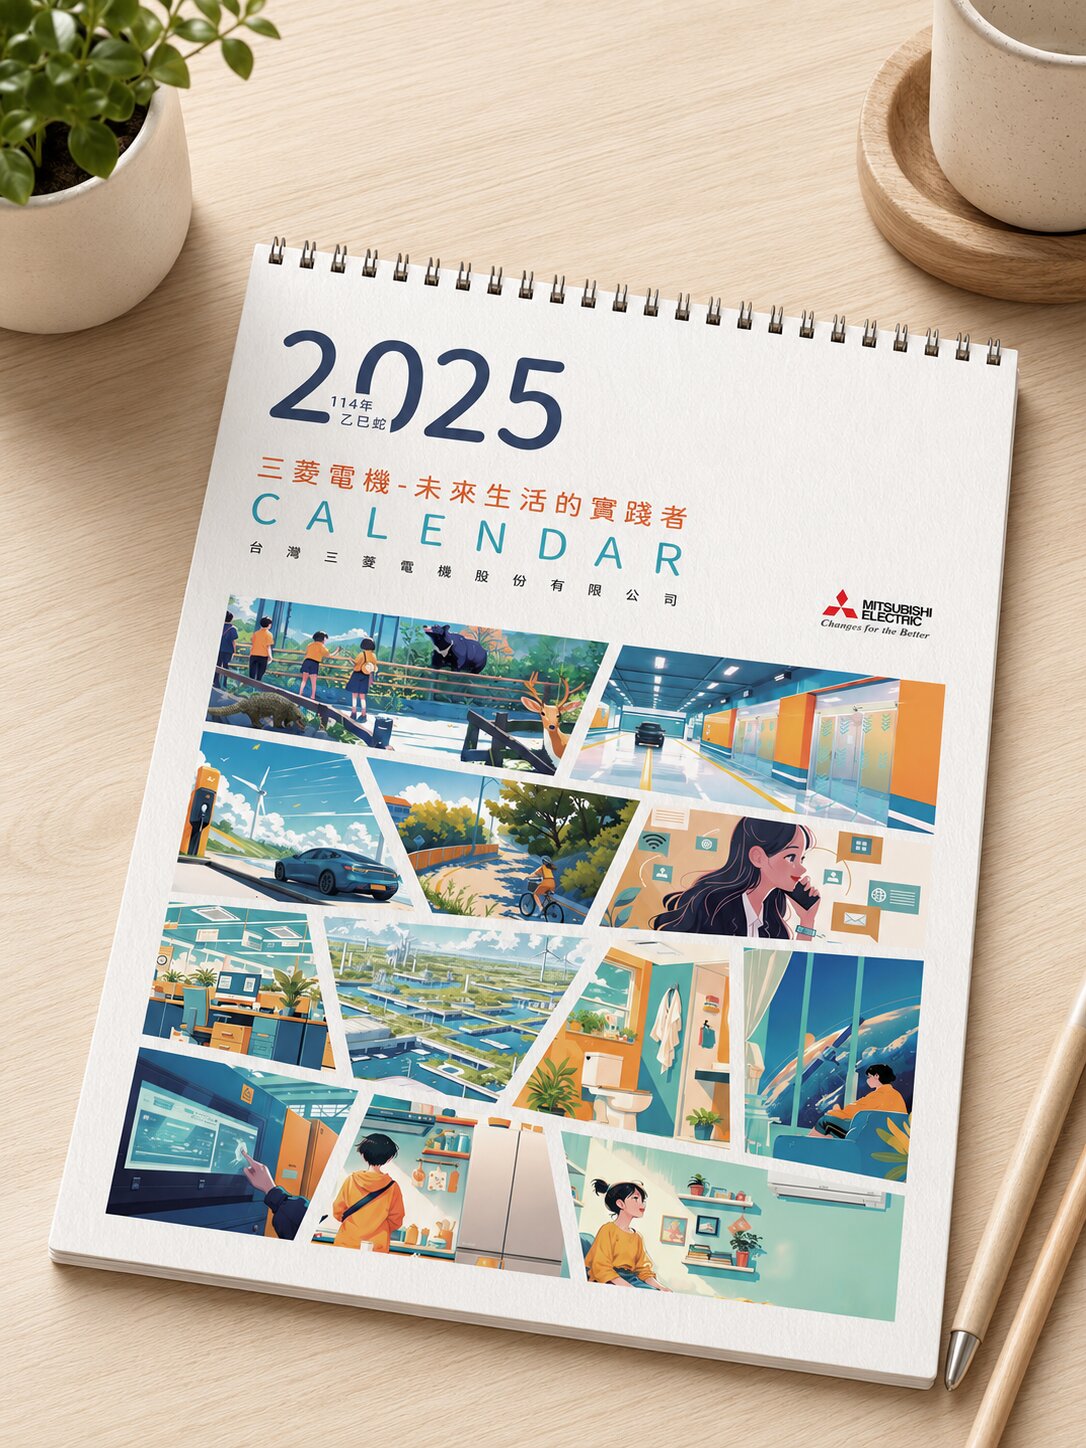
三菱電機

AURZ
View case →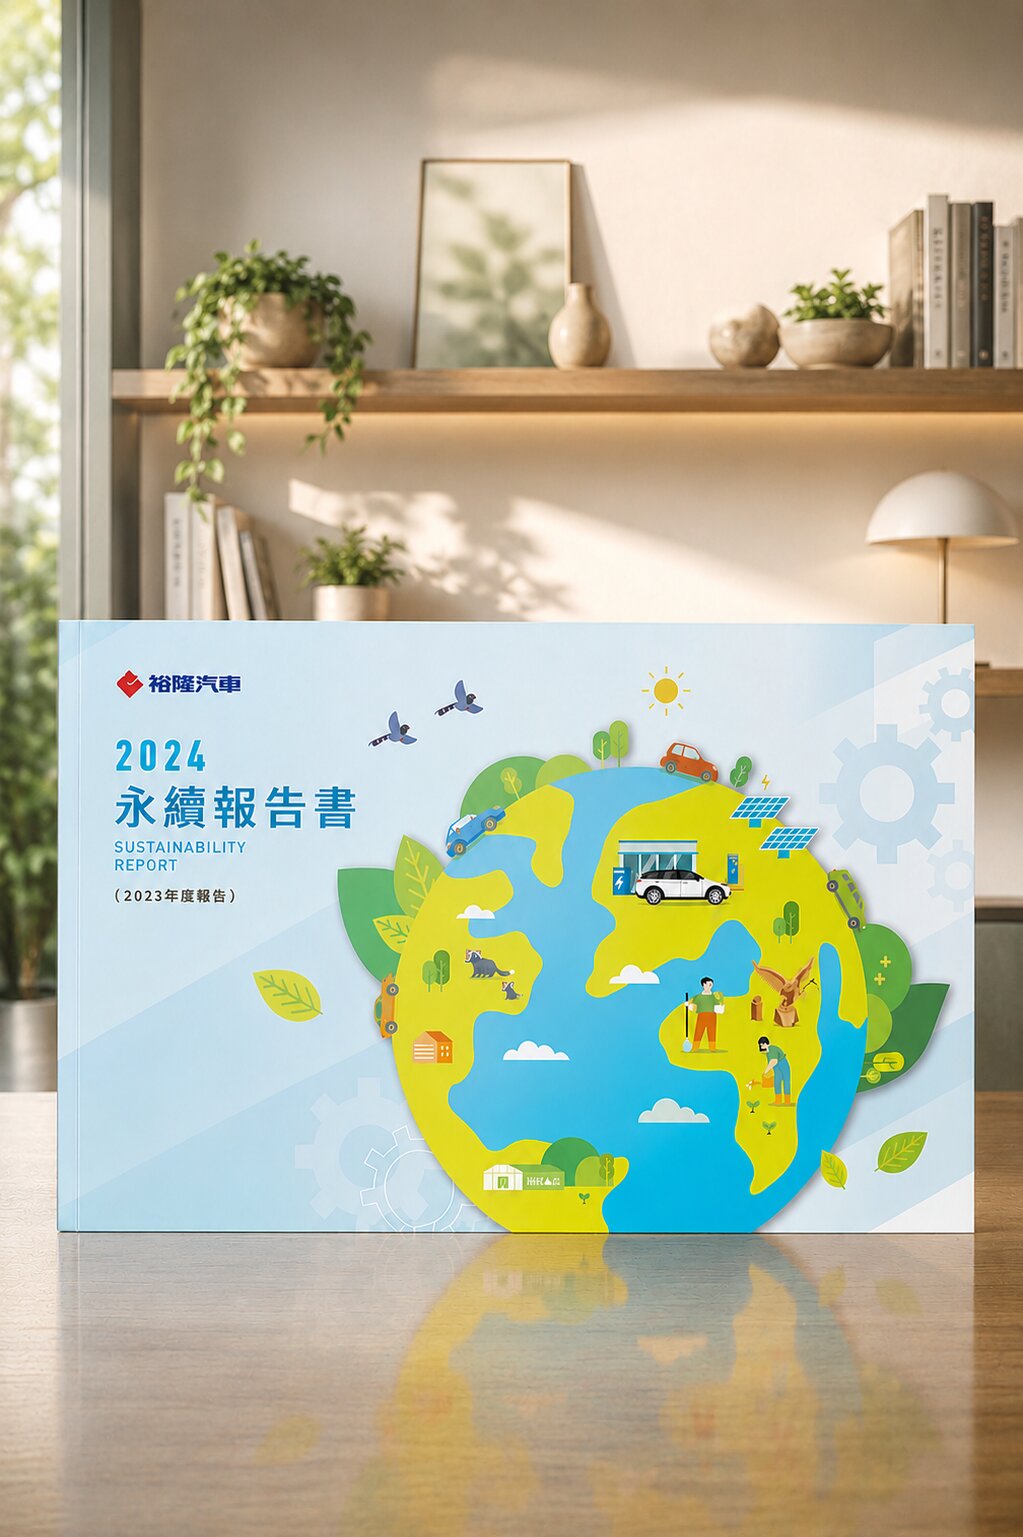
裕隆汽車

普利司通
禾善堂
The Right Experience Strategy for Your Restaurant Type
Different restaurant types need different experience logic — turnover, social appeal, and brand memory have different priorities. See which fits, and we'll confirm the right scope together during consultation.
Scenario A: New Opening, Get It Right From Day One
- Planning from zero — you want a clear brand tone and guest memory from opening day
- For: new-brand restaurants, first locations, entirely new concepts
- Recommended: brand experience diagnosis + spatial planning + flow design + social-trigger design
Scenario B: Multi-Location Expansion, Keep Brand Consistent
- You have a successful first location and want brand consistency across every new one
- For: restaurant chains, franchise systems, multi-format dining brands
- Recommended: brand space guidelines + expansion design modules + identity system integration
Scenario C: Renovate & Upgrade — Better Experience and Turnover
- Existing space has declining revenue or poor return visits — you want design to solve the operational problem
- For: established restaurants refreshing, brands at a plateau, post-succession renovation
- Recommended: on-site diagnosis + flow and turnover optimisation + selective spatial update
From Brand Diagnosis to Construction Supervision — Every Step Has a Deliverable
Brand Experience Diagnosis (90 min)
An in-depth interview to clarify restaurant brand position, target guests, turnover goals, and competitive differentiation
Customer Journey & Flow Planning
Map the customer journey with consumer psychology, planning flow rhythm, turnover logic, and the waiting experience
Spatial Concept & Social Trigger Design
Develop the overall spatial concept, plan social-trigger spots, lighting logic, and brand identity placement
3D Visualisation Proposal
Detailed 3D renderings showing the final space so you confirm the direction before construction begins
Construction Drawings & Contractor Coordination
Produce complete construction drawings and coordinate contractors so design intent is fully realised on site
Construction Supervision & Final Inspection
Supervise critical construction milestones; verify every detail against design specifications at final inspection
What Our Clients Say
I thought hiring a designer meant choosing materials. After the project I realised how much flow planning affects turnover. Since opening, the table-turn speed exceeded expectations — the weekend queue actually became a talking point.
Restaurant Owner, Taichung
Flow Planning · Turnover OptimisationWe're a chain — our biggest problem was inconsistent brand tone across locations. Joseph helped us build spatial design guidelines, and our second location opened more polished than the first.
Restaurant Chain Client
Brand Space Guidelines · Expansion DesignWhat surprised me most was the photo corner they designed. We didn't promote it at all — guests started sharing it on social themselves. A lot of new customers since have said they came because they saw it on Instagram.
Restaurant Owner, Taipei
Social Trigger Design · Organic ReachTeam Members' 30+ Years of F&B and Spatial Brand Experience Design Work
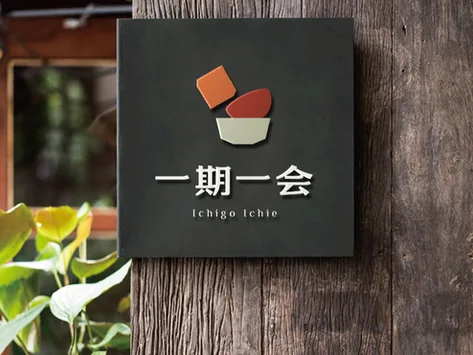
Ichigo Ichie|Turning 'Cherish the Moment' Into a Tangible Dining Experience
From a Japanese concept to spatial tone — one brand philosophy carried through
Ichigo Ichie — a Japanese tea-ceremony concept meaning cherish each unique encounter — posed a design challenge: how to translate an abstract philosophy into an atmosphere guests feel the moment they step in. Starting from the brand name, we defined the spatial tone through refined washoku aesthetics — light, timber elements, and tableware language in harmony, so every seated guest feels the sense of being valued in the present. The identity extended from logo to menu, light box, and storefront as a consistent immersive experience.
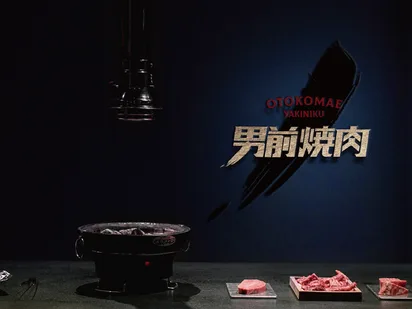
Nan Qian Yakiniku|A 70-Year Group Enters F&B — Brand and Space Established in Parallel
Carrying group heritage while speaking directly to young yakiniku diners
Nan Qian Yakiniku belongs to Kaohsiung's Quan Cheng F&B group, known for over 70 years of Shantou hotpot. Entering yakiniku, the positioning challenge was inheriting the group's deep trust while drawing younger diners through the door. We defined the brand character and market distinction, then extended it into CIS and a spatial identity system — from storefront visuals to in-store layout — so the brand's personality lands at every customer touchpoint and creates a clear memory from day one.

Chuang Shuan|Brand Relaunch and Restaurant Image Refresh After a Japanese Split
New name, same care for ingredients — a space that tells the new story
After parting with a Japanese brand partner, the team faced a classic relaunch: new name, broader direction, the same commitment to ingredients. We restarted from positioning — drawing the new brand's spirit from a Chinese idiom — and fixed it with an identity system that is both warm and contemporary. Chuang Shuan now faces the market as its own brand, with spatial image and brand tone updated in parallel for a consistent customer experience.
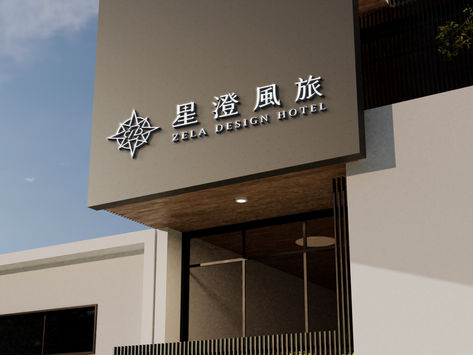
Zela Design Hotel|Experience Positioning and Spatial Brand Identity for a Boutique Hotel
Not lodging, but a destination worth remembering
Boutique hotels compete on experience and memory, not room count or amenities. We positioned Zela as a destination for beautiful memories and experiences, then wove that position into brand identity and spatial language — from logo to spatial planning — so guests feel the same refined tone at every touchpoint and the hotel holds a distinct, memorable place among lodging options.
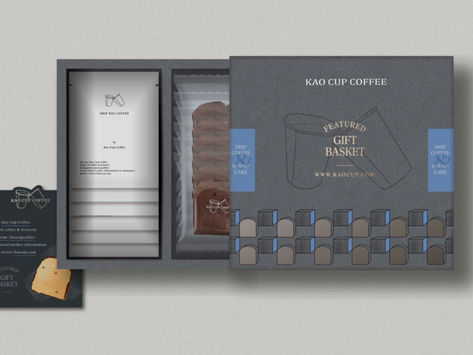
KAOCUP COFFEE|Integrated Spatial, Packaging, and Identity Planning for a Coffee Brand
From positioning to gift box — one system, consistently extended
A coffee brand earns recall in-store and on the shelf through a consistent, distinctive image system. Starting from positioning, we built KAOCUP's mark and visual strategy, then extended it to spatial identity, packaging, and gift boxes as a unified system — the same style and texture at every touchpoint, recognisable both in-store and online.
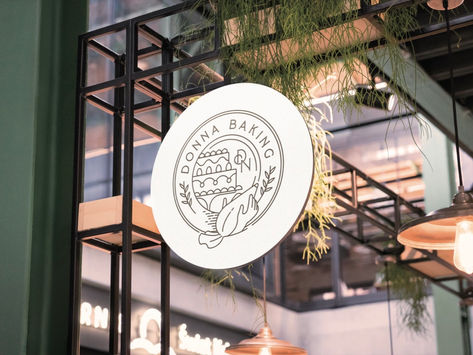
Donna Bakery|Atmosphere-Led Brand Image Planning for a Bakery
From identity to gift box — planned end to end, every corner beautiful and memorable
A bakery's charm is in its consistent atmosphere and crafted detail. Starting from positioning, we planned Donna's complete image — from logo and CIS to cards, spatial identity, and cookie and nut-tart gift boxes, with print support — a clean, memorable image from store to gifting.
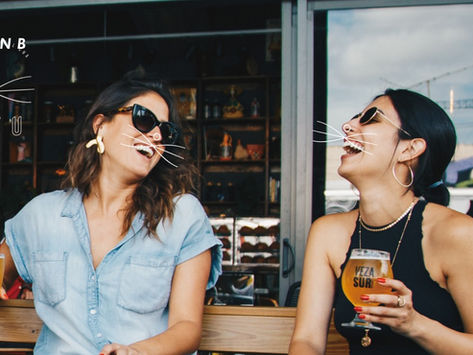
CAT U|Cross-Market Spatial Identity Strategy for a Taiwanese Bubble Tea Brand
Bringing Taiwanese warmth to Bangkok — one brand that works in two markets
CAT U wanted to bring Taiwanese brown-sugar pearl milk tea and fruit teas to Bangkok — the challenge was making one brand work across two cultural contexts. We positioned it as a cross-cultural character, warmly Taiwanese yet eye-catching locally, then turned that into identity and spatial visual strategy, helping it find its footing abroad with every location telling one brand story.
Our team brings 30 years of industry experience · Trusted by 1,000+ brands · Handled by a senior designer, start to finish
Book a Restaurant Design Consultation
Through a brand experience diagnosis, we'll understand your restaurant's position, guests, and goals before setting the design direction.