Withinteriordesign,translate brand experience logic into a space users genuinely feel
Sensory rhythm, brand tone, user flow — every space telling one consistent brand story.
Most interior design projects start with tiles and fixtures, missing the most critical question: what should users feel when they walk in — and what story does this space tell? With team members bringing up to 30+ years of experience, and Joseph trusted by 1,000+ brands, we plan spaces from experience logic — clarifying what the space should feel like, how behaviour should flow, and how brand tone lands — then letting materials, colour, and layout carry those answers.
🔴 Interior design projects require sustained commitment; quarterly slots are limited — only a few remain
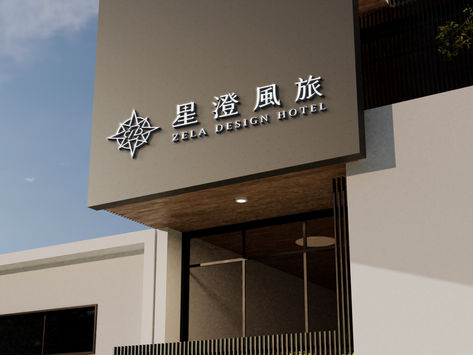
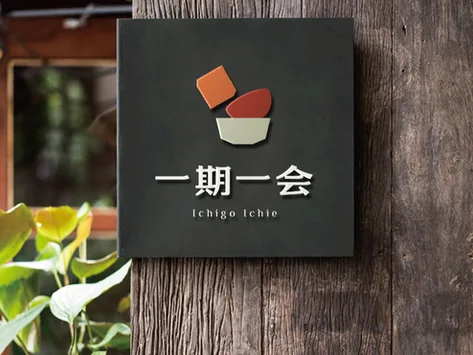

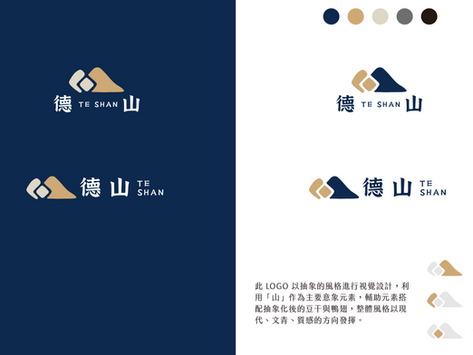
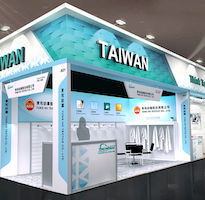

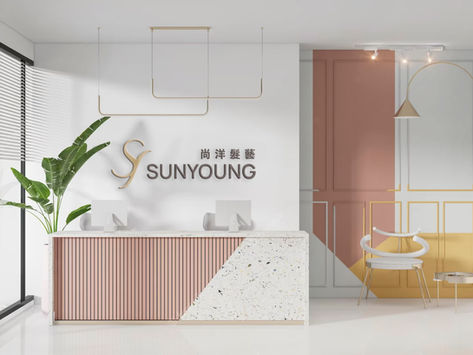
Making Interior Design Work for the Brand Starts From Three Macro Points
Space Is the Brand's Most Durable, Largest-Scale Identity Output
A website can be redesigned; ads can be pulled. But a space's identity stays with a brand for years once it's built. Most people treat interior design as construction, but in the eyes of customers, employees, or visitors, walking in is the brand's first and deepest impression. Joseph starts from brand tone, clarifying what the space should make people feel, then letting materials, colour, and flow carry that position — making interior design part of the brand's asset base.
Spatial Competitive Advantage Comes From 'A Reason to Share'
In the same street or building, some spaces make people want to photograph and remember them; others are simply forgotten after one visit. The difference is whether the design thought about user motivation. With team members bringing up to 30+ years and five sectors of design observation, we integrate social triggers, sensory memory, and usage rhythm into space planning so the space actively builds brand reach — a competitive advantage, not a line item on a construction budget.
The Space's Brand Language Becomes the Shared Baseline for Future Marketing
When the space's tone, colour system, and proposition are set clearly, the website, social, catalogue, and ad creatives all extend from the same language — so the brand doesn't drift between online and offline. Joseph integrates interior design into the overall brand strategy, ensuring that launches, renovations, or expansions build brand equity rather than requiring a reset each time.
Hire a general contractor and you get construction done. Work with Joseph and you get interior design planned from brand experience, market competition, and future extension — every detail speaking for the brand.










Three Things Most Firms Skip — But You Should Demand
Experience Logic First, Not Material Selection First
Most interior designers start with floor plans and material quotes, skipping the critical first step: what should users feel, and how should their behaviour flow? We insist on a brand experience diagnosis first — working out the user journey and emotional rhythm before moving to materials and layout. With the order right, the space gains a soul and can genuinely serve both brand and user.
Brand Identity and Space Design Speak the Same Language
Many clients commission a brand design firm for CIS and an interior firm for renovation — ending up with disconnected online and offline images. Joseph handles both brand identity and interior design, so CIS colour and typography through to spatial materials and lighting all come from one visual system, ensuring the brand impression is consistent across physical and digital touchpoints.
3D Visualisation to Confirm Every Detail Before Construction Begins
The biggest risk in interior design is finding out it's wrong after construction — when changes are expensive. We produce high-fidelity 3D renderings that fully convey the design before construction begins: flow, materials, lighting, furniture placement, every detail confirmed at the design stage so the finished result matches your expectations and rework risk is minimised.
Our Team's 30 Years of Work, Results You Can See
From manufacturing to F&B, medical, and global brands — 1,000+ companies trust our design capabilities

普利司通

日月香肉鬆
View case →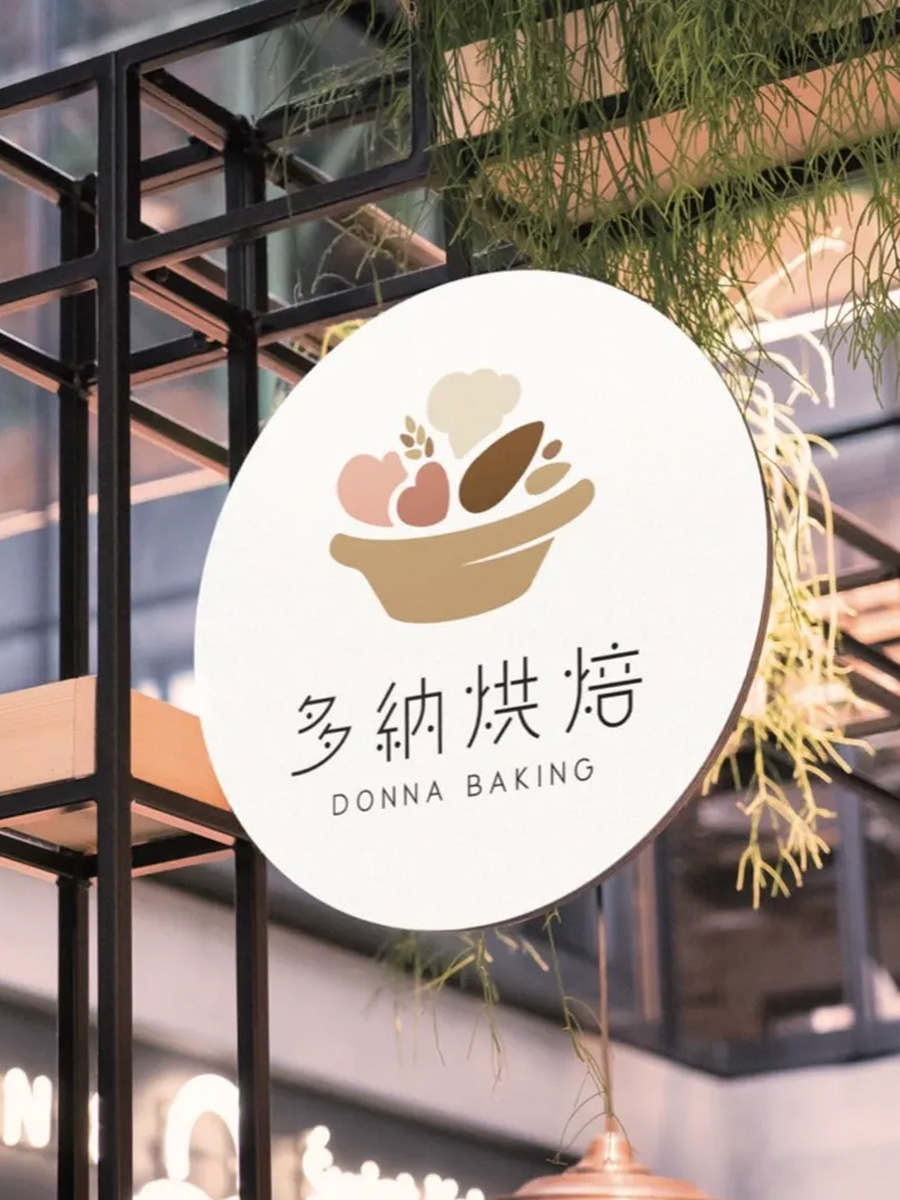
多納烘焙
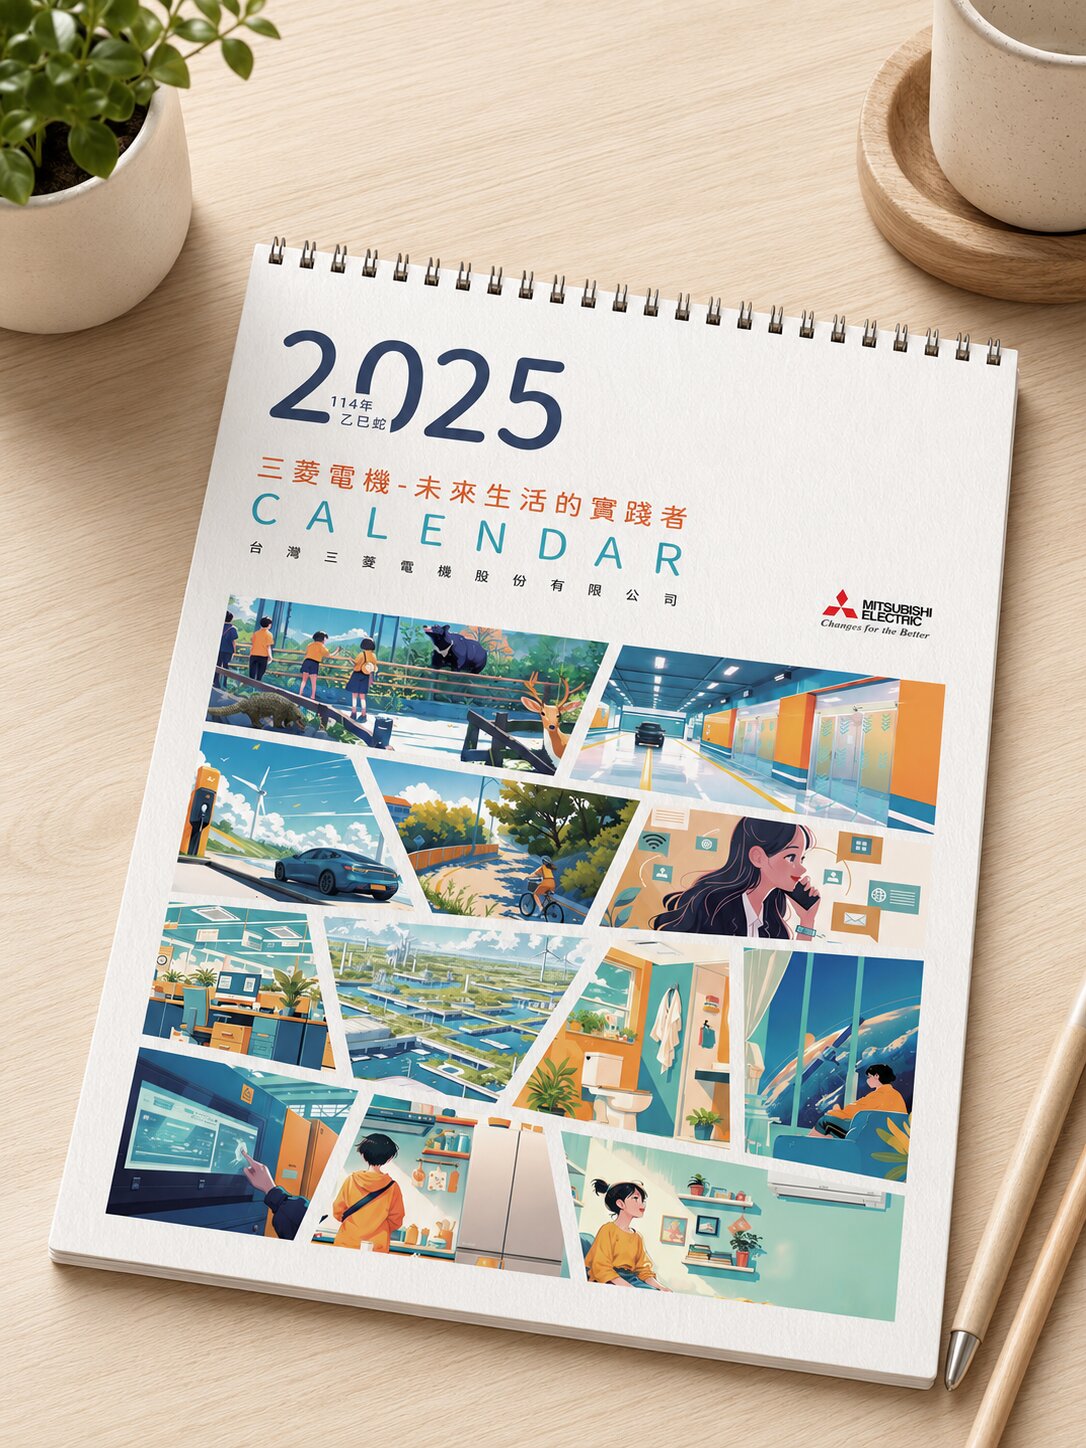
三菱電機

AURZ
View case →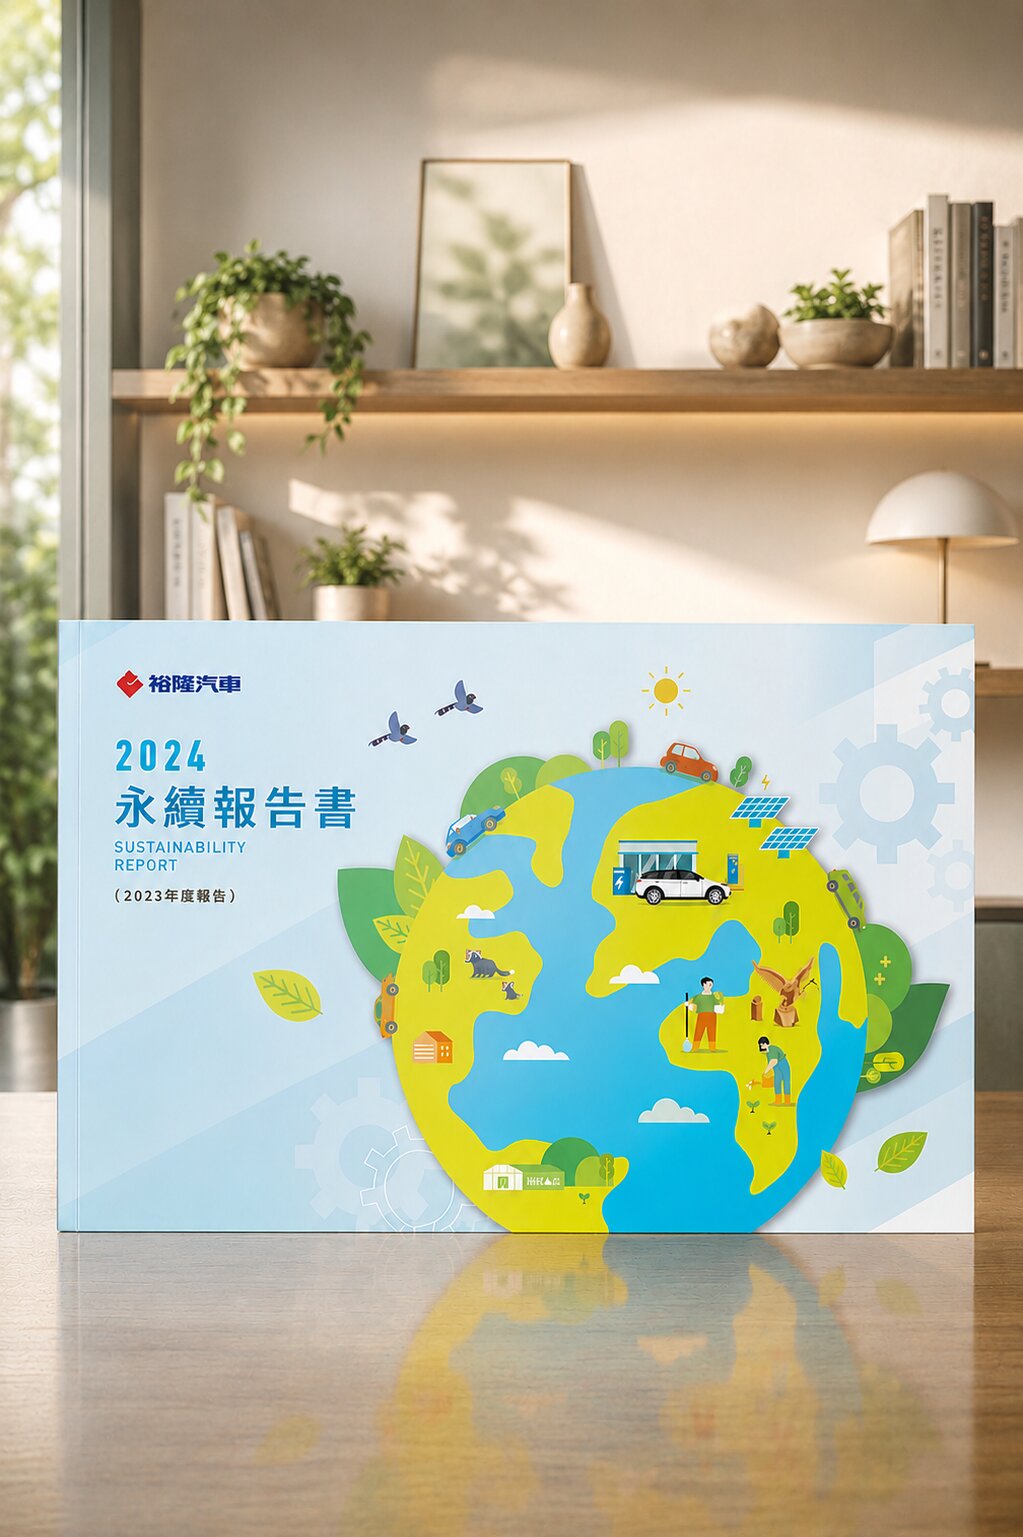
裕隆汽車

普利司通

禾善堂
The Right Interior Design Strategy for Your Space
Interior design scope varies by business type and goal. See which scenario fits, and we'll confirm the right scope together during consultation.
Scenario A: New Opening — Build a Brand Space
- Planning from zero — need a space consistent with brand tone that attracts target users
- For: restaurants, clinics, salons, flagship stores, first-time office fit-outs
- Recommended: brand experience planning + space design + 3D visualisation + construction supervision
Scenario B: Renovation — Update the Brand Image
- Existing space feels dated or disconnected from the brand — needs replanning to attract a new audience or improve the employee experience
- For: established shop renovation, space updates for brand transitions, chain standardisation
- Recommended: brand tone re-establishment + flow and function optimisation + 3D confirmation
Scenario C: Design Only — Client Arranges Construction
- Have a contractor already — need only a complete design solution and construction drawings
- For: clients with in-house construction resources, budget-constrained design consultancy, design and construction phases separated
- Recommended: brand experience planning + floor plan + 3D renderings + construction drawings
From Experience Diagnosis to Completed Space — Every Step Has a Deliverable
Brand Experience Diagnosis (90 min)
In-depth exploration of brand positioning, target users, usage behaviours, and core feelings — clarifying the emotional rhythm and memory the space should convey
Space Concept & Flow Planning
Establish space theme, user flow, functional zoning, and brand tone extension — forming a communicable design concept
Floor Plan & 3D Visualisation
Floor plans to fix spatial flow and function, paired with high-fidelity 3D renderings so you can preview the finished space before construction begins
Material, Colour & Lighting Selection
Select materials, colour system, and lighting aligned with brand tone so the spatial atmosphere consistently carries the experience position
Construction Drawings & Project Coordination
Complete construction drawings for precise execution; we can also recommend trusted contractors or assist with tendering and cost comparison
Construction Supervision & Final Inspection
Full-process supervision ensures design intent is faithfully executed; post-completion inspection checks every detail against the space design standard
What Our Clients Say
The first question wasn't what tile I wanted — it was what customers should feel when they walk in. That question clarified the whole direction, and the finished space was far more convincing than anything I'd imagined.
F&B Brand Owner
Restaurant Interior DesignWe'd had our logo done by one firm and space by another — but the in-store feeling was completely different from the online image. Having Joseph handle both made the brand finally speak the same language from website to store.
Retail Brand Owner
Brand Identity · Interior Design IntegrationThe 3D renderings were precise enough that I could confirm every corner before construction started — almost no rework. It took so much uncertainty out of the process.
Clinic Space Client
Clinic Design · 3D VisualisationOur team brings 30 years of industry experience · Trusted by 1,000+ brands · Handled by a senior designer, start to finish
Book an Interior Design Consultation
Tell us about your space needs and brand goals — we'll plan the design direction that fits you best.