CoworkingSpaceDesignthat transforms a venue into a brand asset with commercial appeal
Brand positioning, flow planning, functional zoning, community design — space that compounds as an asset.
Most coworking spaces invest heavily in fixtures but overlook who the space is for, how community flows, and how brand equity builds. With our team members' 30+ years of experience and 1,000+ enterprise spaces served, Joseph handles positioning, flow design, functional zoning, and brand identity integration so every design decision serves the space's commercial value — tenants who renew, tenants who refer, space that turns into an asset.
🔴 Commercial space design is deeply bespoke; quarterly slots are limited — only a few remain

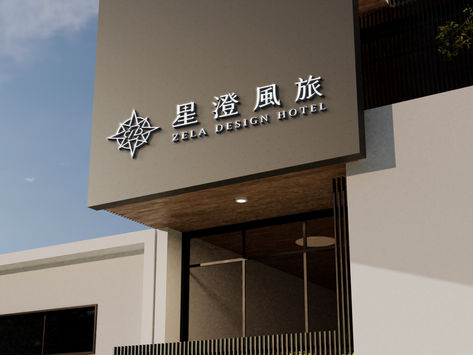

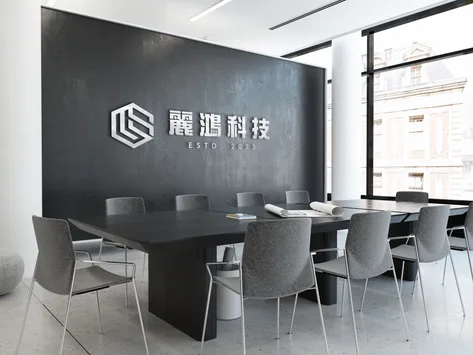
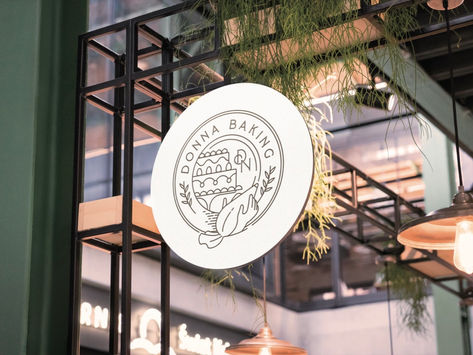
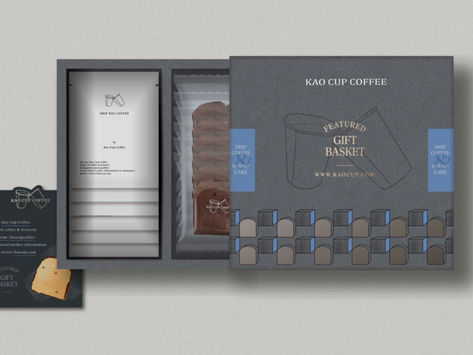
Coworking Design That Pulls Its Own Tenants Starts From Three Macro Points
Space Is a Brand Expressed in Three Dimensions — Not Just Rentable Area
Most coworking spaces fill with fixtures and forget to ask "who is this space?" Spaces without a clear position compete on price; spaces with a brand position attract tenants who see themselves in it. We start every project with a space brand diagnosis — who do you serve, what community energy do you want — so the design carries a position, not just furniture.
Community Design Determines Whether Tenants Stay
Coworking competitiveness isn't just desks and Wi-Fi — it's community density and interaction quality. Flow design, public-space node planning, and cross-sector resource integration determine whether a space generates a self-reinforcing community effect. With our team members' 30+ years, five sectors, and 1,000+ enterprise spaces, we anticipate at proposal stage what spatial language your target tenants need.
Solid Space Design Is a Compounding Business Asset
Space design is a one-time investment that shapes years of lease quality, tenant satisfaction, and referrals. Flexible zoning, sustainable materials, usage data monitoring — these decisions must enter the design stage, so the space can adapt as needs evolve rather than forcing costly overhauls every few years.
Hire a general designer and you get a set of drawings. Work with Joseph and you get a design strategy — clarified from brand position, community design, and functional planning — so your coworking space pulls its own tenants and compounds as a brand asset.










Three Things Most Space Designers Skip — But Your Coworking Space Should Demand
Position First — Floor Plans Come Last
Most designers move straight to floor plans and 3D renderings, skipping the positioning step — who is this space for, what energy should it carry. We insist on a space brand diagnosis first: your target tenant profile, community positioning, differentiator — then let the layout and design language carry it. With the order right, design earns commercial value.
Brand Identity and Space Design, Integrated
Many coworking spaces have their visual identity and interior design made by different firms — the image ends up contradicting itself. We have both handled by the same team that knows your brand position, so logo, color, material, and flow all say the same thing, giving every visitor a clear brand impression at first sight.
Data-Driven Space Optimisation Advice
Space design doesn't end at completion — usage data tells you what's working and what needs adjustment. We plan data-collection points into the design stage: which common areas get the most use, whether flow is smooth, whether equipment placement makes sense — so the space can improve from real usage, not guesswork.
Our Team's 30 Years of Work, Results You Can See
From manufacturing to F&B, medical, and global brands — 1,000+ companies trust our design capabilities

普利司通

日月香肉鬆
View case →
多納烘焙

三菱電機

AURZ
View case →
裕隆汽車

普利司通

禾善堂
The Right Coworking Design Entry Point for Your Stage
Coworking spaces at different scales and with different goals need different design entry points. See which fits, and we'll confirm the right scope together during consultation.
Scenario A: Build a Coworking Brand From Scratch
- Starting fresh — you need a full plan from brand positioning to space delivery
- For: new coworking brands, new group ventures, second-generation transformation
- Recommended: space brand diagnosis + floor plan + brand identity + 3D rendering
Scenario B: Reposition and Renovate an Existing Space
- Existing space with low occupancy or unclear brand image — needs redesign direction
- For: lease renewal, falling occupancy, community energy that isn't working
- Recommended: space repositioning + flow and zoning optimisation + brand identity update
Scenario C: Mixed-Use Space or Multi-Site Expansion
- Mixed-use space combining F&B, events, and work — or scaling to multiple sites
- For: mixed coworking, space brands planning franchise or licensing
- Recommended: brand architecture + space standardisation + multi-site identity consistency
From Space Diagnosis to Opening-Ready — Every Step Has a Deliverable
Space Brand Diagnosis (90 min)
In-depth understanding of your target tenant profile, business model, competitive position, and existing resources
Target Tenant Analysis & Community Positioning
Clarify target tenant work patterns, community interaction needs, and space preferences to establish a differentiating position
Functional Zoning & Flow Planning
Design optimal ratios and flow for open collaboration, private offices, community interaction nodes, and event space based on the position
Brand Identity & Space Design Language Integration
Ensure logo, color, materials, lighting, and design language align so the brand impression is consistent at every touchpoint
3D Rendering & Construction Drawings
High-fidelity 3D renderings to preview the spatial experience before construction, with detailed drawings for contractors
Construction Supervision & Opening-Ready Sign-Off
On-site supervision throughout to ensure design intent is realised, with pre-opening checks on brand application, equipment, and spatial experience
What Our Clients Say
I used to think coworking was just partition walls and collecting rent. The brand diagnosis showed we hadn't even decided who we were serving. Once the position was clear, the design direction clicked immediately — and the tenants we attract are much more on-target.
Coworking Space Founder
Space Positioning · Brand DiagnosisWe converted an old factory building — lots of structural constraints. Joseph turned the constraints into character, which became our differentiator. Now when tenants come to view, they all say this place feels different from anywhere else.
Creative Hub Operator
Heritage Conversion · DifferentiationThe most valuable part was having both the brand identity and the space design done together so they tell the same story. Before, different vendors meant a fragmented image. This time everything finally speaks with one voice.
Mixed-Use Office Space Director
Identity × Space Design IntegrationOur team brings 30 years of industry experience · Trusted by 1,000+ brands · Handled by a senior designer, start to finish
Book a Coworking Space Design Consultation
Through a space brand diagnosis, we'll understand your situation, goals, and conditions before deciding on design direction and scope.