Commercialofficerenovationdesign—translating brand positioning and work culture into your office environment
Brand positioning into space, layout planning, material atmosphere, 3D confirmation — your office as your most powerful brand impression.
Your office speaks to clients, partners, and candidates every day — but most renovations only solve "new," not "right." With team members bringing up to 30+ years of experience, and Joseph Studio trusted by 1,000+ brands, we start from brand positioning, translating your identity into space flow, material choices, and atmosphere — so everyone who walks in feels your brand on the first step. Layout, construction, budget: one point of contact throughout.
🔴 Space design is hands-on; quarterly slots are limited — only a few remain
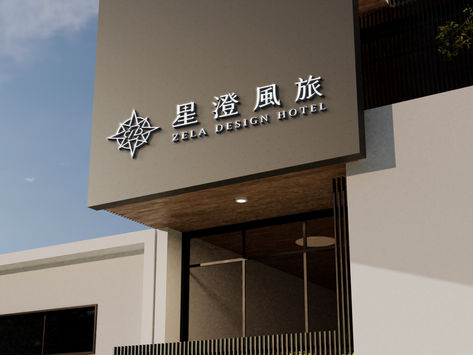
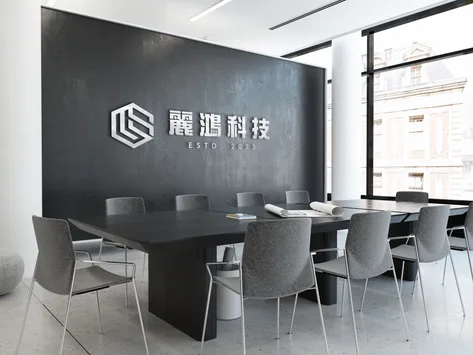


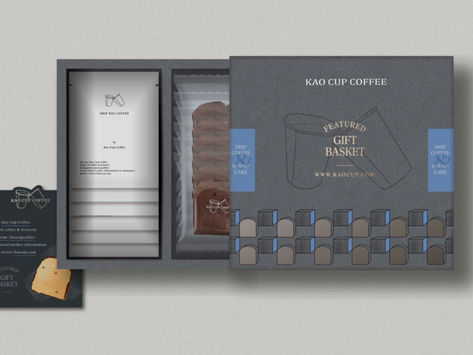

Your Office Is Your Largest Physical Brand Asset — It Starts From Three Design Points
Space Is Brand Identity Extended — Not Just Decor
Most office renovations start from style preferences or budget ranges, skipping brand positioning. The result looks new but doesn't communicate who the company is. Every engagement at Joseph Studio starts with a brand discussion: clarifying company culture, identity language, and target impression, then translating that into flow, materials, colour, and detail — so the office becomes the most powerful physical expression of the brand.
Your Office Is Recruiting and Converting Every Day
Top candidates often decide to join after seeing the office first; prospective clients start forming impressions the moment they walk in. With team members bringing up to 30+ years of experience, and Joseph trusted by 1,000+ companies, we know the weight a commercial office carries in market competition — not to look nice, but to build a solid first impression that earns brand credit with every visitor.
Flexible Layout So the Company Can Keep Growing
Companies grow; the office needs to grow with them. Layout planning at Joseph Studio considers flexible workstations, collaboration zones, and room for future headcount — so the space accommodates change without another major renovation. Get the layout logic right once, and the office can keep up with the company for years.
Hire a general contractor and you get a new office. Work with Joseph Studio and you get a corporate space designed from three perspectives — brand, market, and future — so every visitor feels that this company is different.










Three Things Most Design Firms Skip — But You Should Demand
Brand Position Before Floor Plan
Most office design starts with "how many workstations," skipping "what should this office say." We discuss brand first — clarifying company culture, identity language, and target image — then draw the layout. With the right order, the space doesn't just function; it speaks.
3D Visualisation — See It Before You Build
Office renovation is a major decision; changes after construction are expensive. We provide detailed 3D renderings before breaking ground so you confirm every detail — materials, lighting, flow, atmosphere — before anything is built, minimising the risk of costly revisions.
One Contact Point, Budget & Timeline Controlled
Common pain in office renovation: design says one thing, construction delivers another, budget overruns. We provide integrated design-to-construction-supervision service under one team from start to finish — budget control built into the design stage, milestones clear — so design intent is fully realised on site.
Our Team's 30 Years of Work, Results You Can See
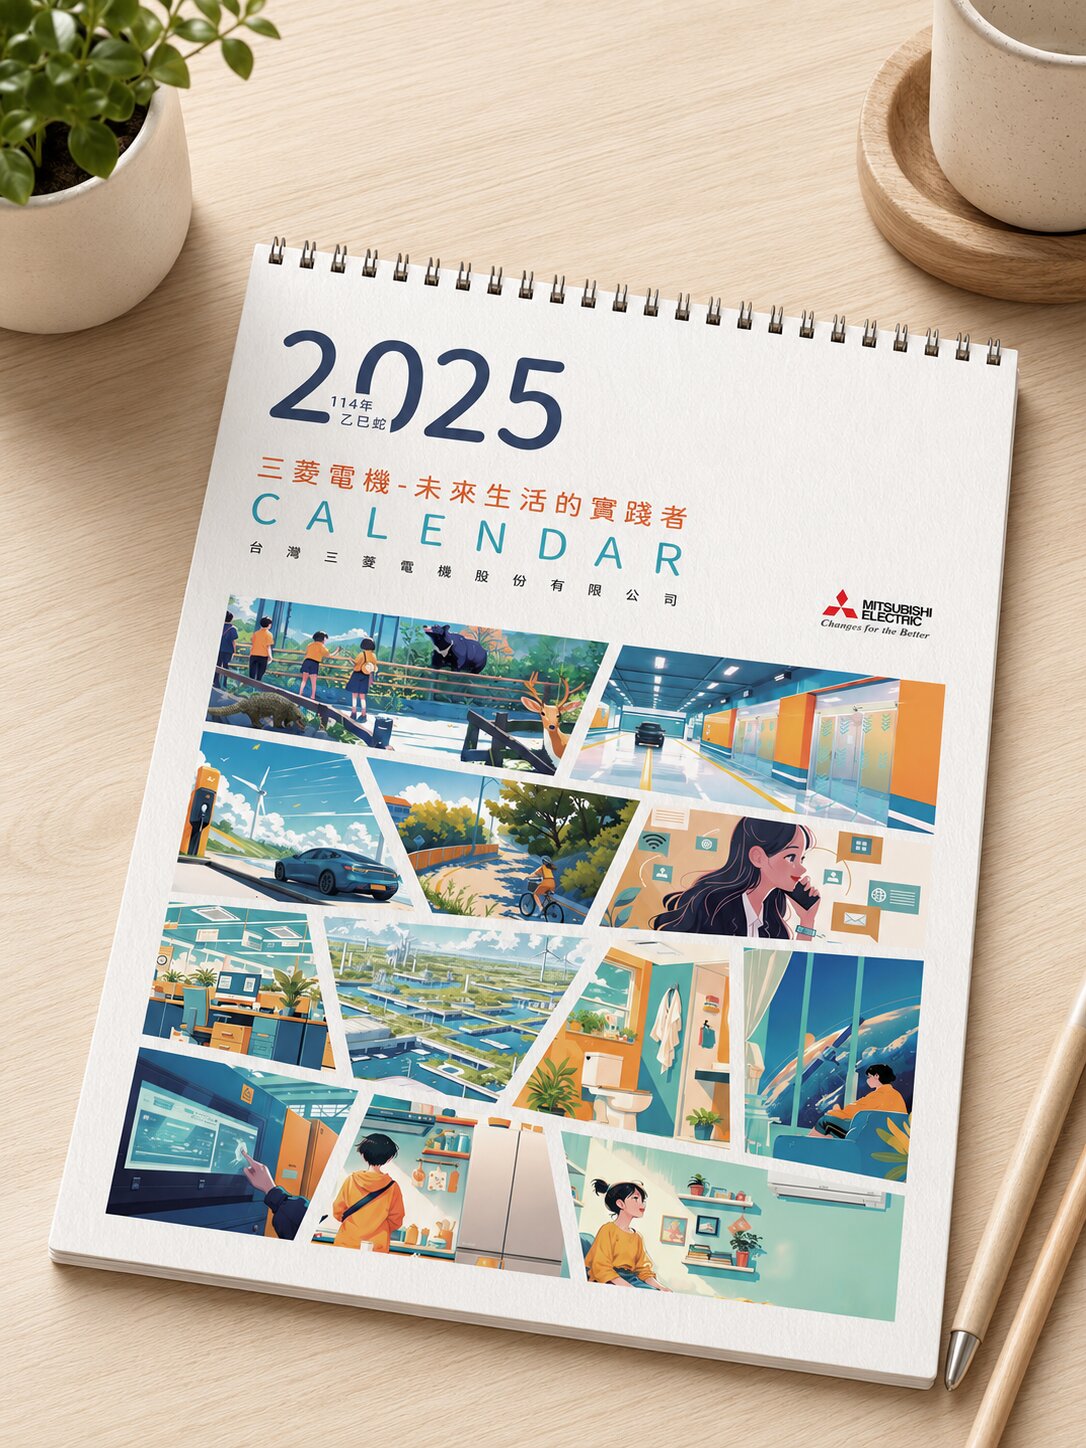
From manufacturing to F&B, medical, and global brands — 1,000+ companies trust our design capabilities

普利司通

日月香肉鬆
View case →
多納烘焙
三菱電機

AURZ
View case →
裕隆汽車

普利司通

禾善堂
The Right Office Design for Your Stage
Different stages have different space challenges. See which one fits, and we'll confirm the right scope together during consultation.
Scenario A: New Office Relocation or Setup
- Moving to a new address or setting up a physical office for the first time — do it right from the start
- For: newly established companies, expansion moves, first physical office
- Recommended: brand-space positioning + layout planning + full-room design & build
Scenario B: Existing Office Renovation
- The office is dated or no longer matches the brand position — upgrade without total upheaval
- For: companies whose office lags behind brand growth, rebrands that need space to follow
- Recommended: space image diagnosis + partial or full renovation + 3D-confirmed build
Scenario C: Design-Only (Owner-Managed Build)
- You have your own trusted contractor and need professional design drawings and 3D renderings
- For: companies with existing contractors, projects requiring design documentation, confident in self-managed build
- Recommended: layout planning + construction drawings + 3D renderings (full document set)
From Brand Discovery to Handover — Every Step Has a Deliverable
Brand-Space Discovery (60 min)
Understanding company culture, identity language, and target impression — what should the space say
Site Survey & Existing Conditions
On-site survey, structural constraints, mechanical and electrical review — a precise foundation for layout
Layout Planning & Flow Design
Layout and flow designed for workstation needs, collaboration logic, and brand culture — with flexibility for growth
3D Rendering & Design Confirmation
Materials, lighting, colour, and details all visualised so you confirm every corner before construction
Construction Drawings & Material Specs
Full construction drawings and material specifications — ensuring on-site execution matches design intent
Construction Supervision & Handover
Full on-site supervision to ensure quality and design accuracy; item-by-item acceptance check before handover
What Our Clients Say
Before, the office was just a place. Now clients walk in and ask "did you design this yourselves?" — the brand impression is there, and our team has more confidence to speak.
Technology Sector Client
Office Renovation · Brand SpaceWhat gave me the most peace of mind was that construction only started after the 3D was confirmed — no "wrong after the fact" surprises, and the budget was better controlled than expected.
Service Industry Client
3D Confirmation · Budget ControlMoving to a new office is a big deal — they clarified everything from layout to lighting to materials before doing anything. It felt like handing it to a team that genuinely understands brand.
B2B Corporate Client
Full-Room Design · Brand SpaceOur team brings 30 years of industry experience · Trusted by 1,000+ brands · Handled by a senior designer, start to finish
Book an Office Design Consultation
Tell us your space conditions and requirements — we'll confirm the right scope and timeline.