CommercialSpaceDesignthat turns every touchpoint into a brand statement
Sensory immersion, story-driven scenes, social triggers — from first step to repeat visit.
Most space designs start with materials and lighting, skipping the first question: what should customers feel when they walk in — and what will they want to share? With our team's 30+ years of experience and 1,000+ brands served, we plan commercial spaces from the brand-experience logic — clarify the customer journey, social triggers, and brand tone first, then let materials, flow, and light carry that experience.
🔴 Commercial space projects require sustained commitment; quarterly slots are limited — only a few remain
Making Space Speak for the Brand Starts From Three Macro Points
Space Is the Brand's Largest Ad — Not a Construction Outcome
Most people treat commercial space design as construction: what tile, which fixture. But what customers remember isn't the hardware — it's how they felt walking in, the atmosphere while they stayed, the scene they wanted to share on the way out. Joseph starts from brand tone, clarifying what the space should make customers feel, then letting materials, colour, and flow carry that position — every corner speaking one brand story.
Social Photo Spots Aren't Luck — They're Designed Competitive Advantages
On the same street, some shops are visited once and forgotten; others bring customers back three times with friends. The difference: whether the space is designed with a reason to share. With our team's 30+ years and five sectors of market observation, we integrate social triggers, customer flow, and brand memory into the space — so the space actively creates reach for the brand. That's designed competitive advantage, not luck.
Space Strategy Becomes the Shared Language for All Future Marketing
When the space's brand tone, colour language, and proposition are set, the website, social, catalogue, and ad creatives all extend from the same visual language — so the brand message doesn't drift across channels. Joseph integrates space design into overall brand strategy, so that opening, renovating, or expanding builds brand equity each time rather than re-explaining who you are.
Hire a renovation contractor and you get a finished space. Work with Joseph and you get a space planned from brand experience, market competition, and future extension — every square metre speaking for the brand and creating business.










Three Things Most Firms Skip — But You Should Demand
Brand Experience First, Not Material Selection First
Most space designers start with floor plans and materials, skipping the most critical step: what should this space make customers feel? We insist on a brand experience diagnosis first — working out the customer journey and emotional rhythm before moving to materials and flow. With the order right, the space has a soul and can actually speak for the brand.
Brand and Space Together — No Disconnect in Visual Language
Many clients hire a brand design firm for CIS and a space firm for renovation — ending up with two visual languages that don't speak to each other. Joseph handles both brand identity and space design, so CIS colour and type to spatial materials and lighting come from one visual system — consistent brand perception in-store and online.
Social Triggers Designed In — The Space Markets Itself
A great commercial space doesn't just satisfy customers — it makes them share. We deliberately design in social triggers — photo spots, brand story moments, interactive experience zones — so every customer who visits becomes a brand messenger. That's ongoing return from design, not something ad spend can replicate.
Our Team's 30 Years of Work, Results You Can See
From manufacturing to F&B, medical, and global brands — 1,000+ companies trust our design capabilities

普利司通
日月香肉鬆
View case →
多納烘焙
三菱電機

AURZ
View case →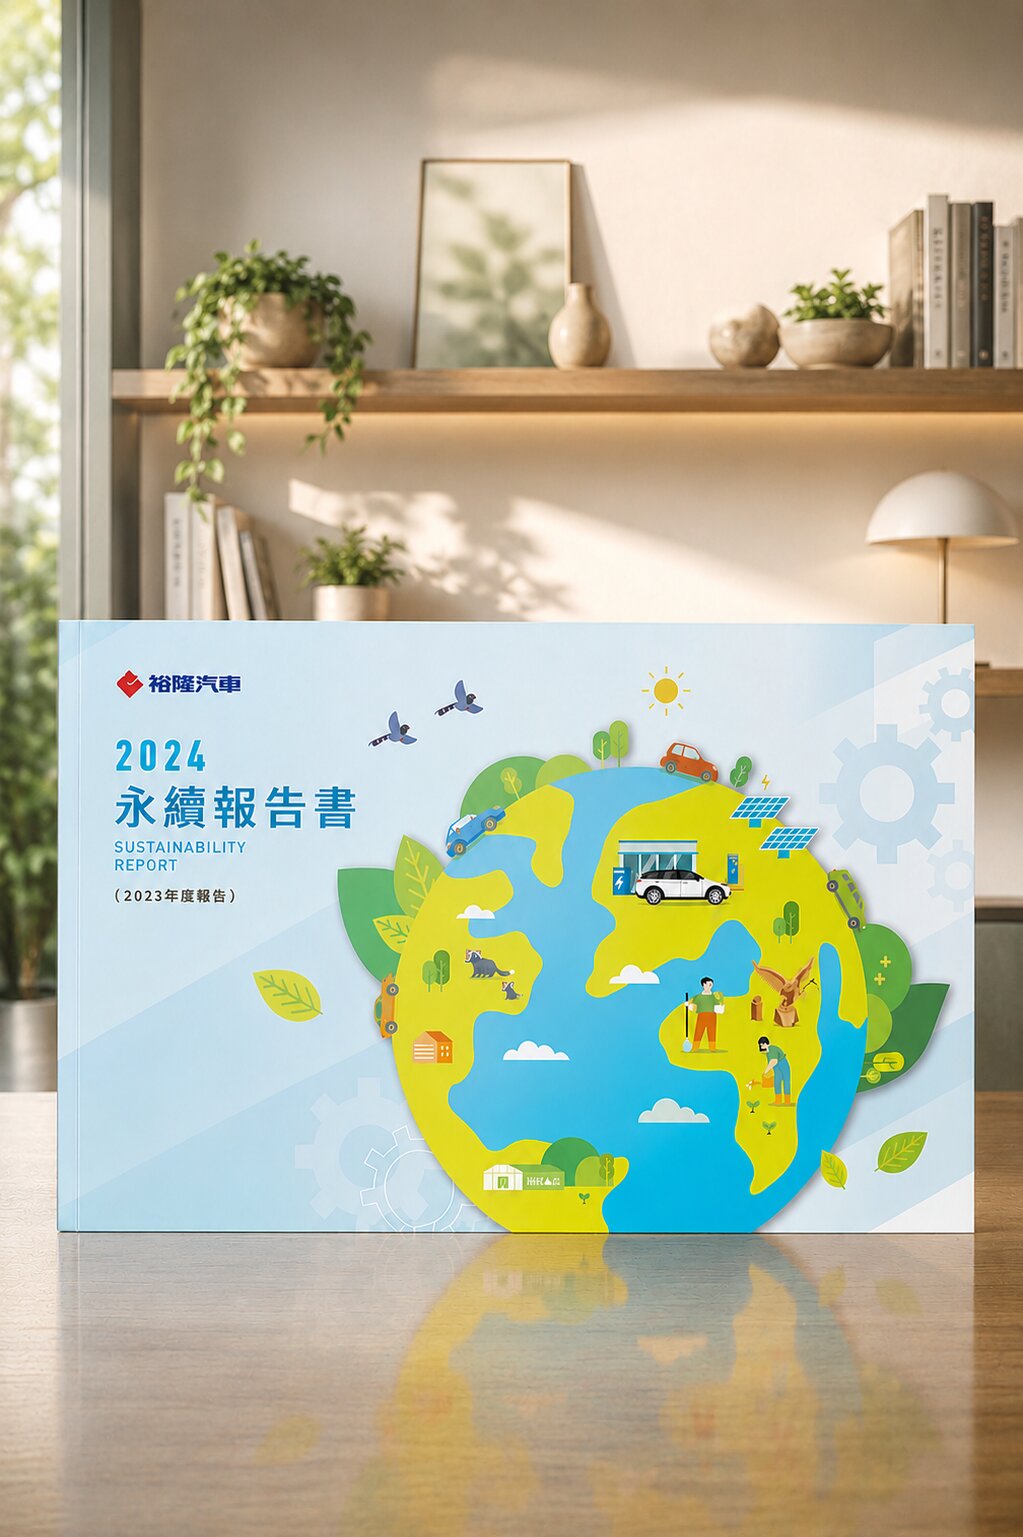
裕隆汽車

普利司通
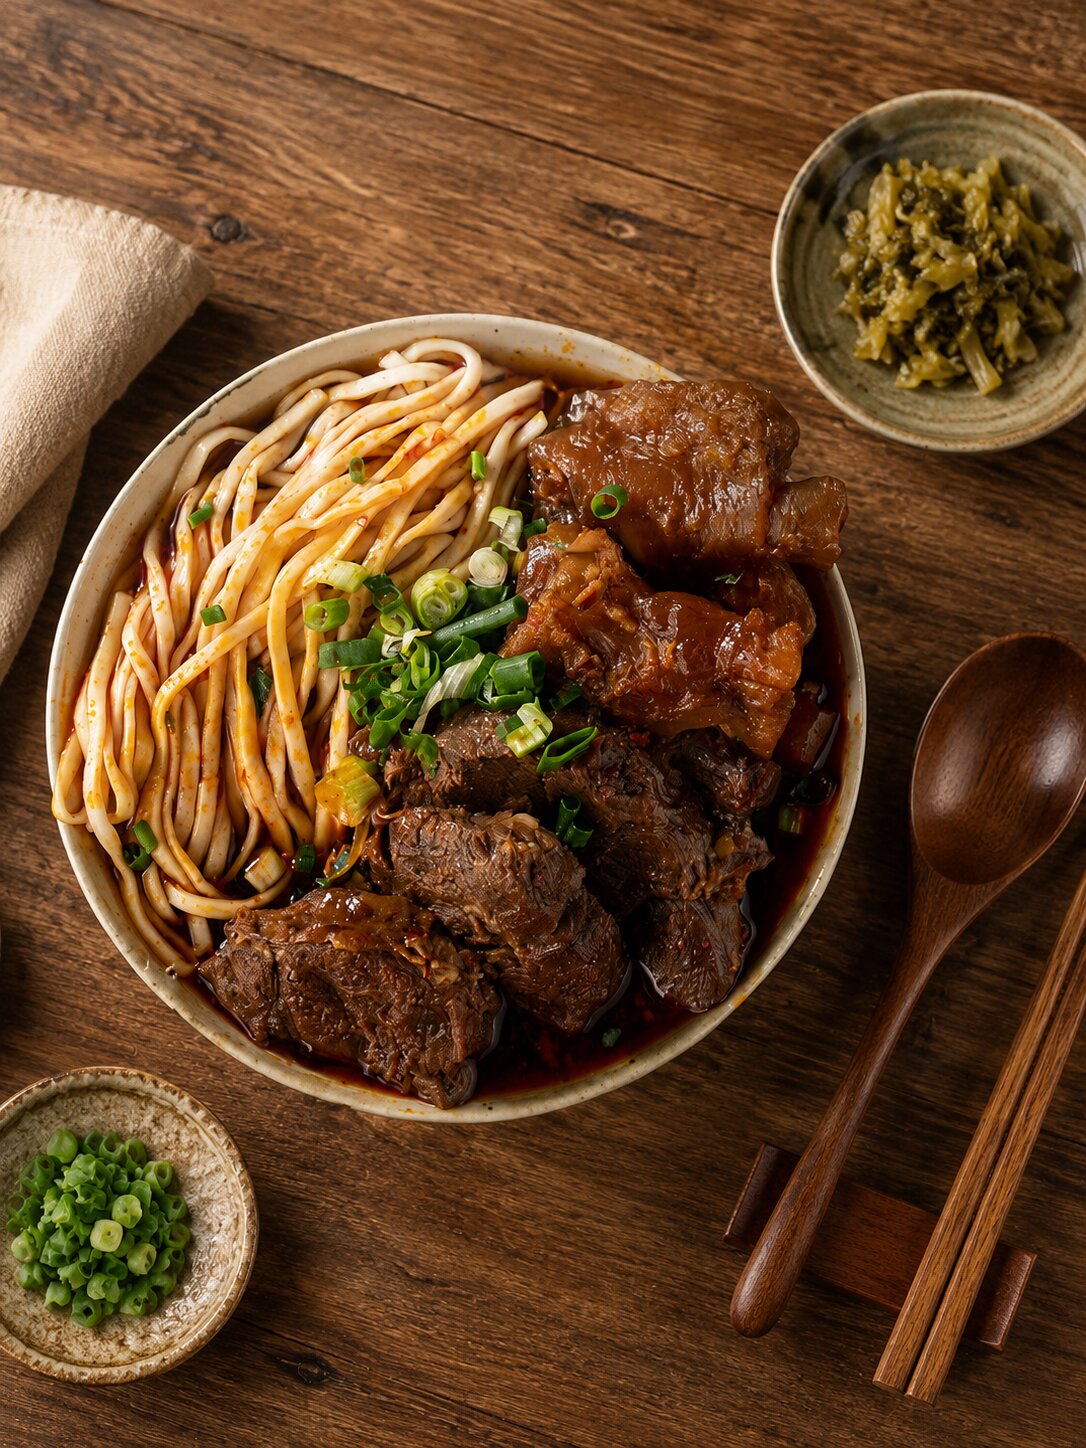
禾善堂
The Right Space Design Strategy for Your Stage
Commercial space design varies widely by need. See which scenario fits you, and we'll confirm the right scope together during consultation.
Scenario A: New Opening — Build a Brand Space
- Planning from zero — need a commercial space consistent with brand identity and attractive to target customers
- For: restaurants, clinics, salons, showrooms, flagship store first opening
- Recommended: brand experience planning + space design + construction supervision
Scenario B: Update & Upgrade Existing Space
- Existing space feels dated or disconnected from the brand — needs replanning to attract a new audience
- For: renovation of established shops, space updates for brand transitions, chain expansion standardisation
- Recommended: space rebrand + flow optimisation + social trigger design
Scenario C: Exhibition or Event Space Branding
- Exhibiting or running events — need to convey brand positioning and professionalism through space within limited time
- For: exhibition booth design, product launch venue setup, brand pop-up store
- Recommended: exhibition space planning + brand visual integration + material production oversight
From Brand Experience to Final Space — Every Step Has a Deliverable
Brand Experience Diagnosis (90 min)
In-depth exploration of brand positioning, target audience, and customer journey to clarify the core feeling and memory the space should convey
Space Strategy & Concept Planning
Establish space theme, flow logic, social trigger locations, and brand tone extension — forming a communicable design concept
Floor Plan & 3D Visualisation
Floor plans to fix the spatial flow, paired with high-fidelity 3D renderings so you can preview the finished space before construction begins
Material, Colour & Lighting Selection
Select materials, colour system, and lighting scheme aligned with brand tone so the spatial atmosphere consistently carries the positioning
Construction Drawings & Tendering
Complete construction drawings for precise execution; we can also recommend trusted contractors or assist with tendering
Construction Supervision & Final Inspection
Full-process supervision ensures design intent is faithfully executed; post-completion inspection checks every detail against the brand space standard
What Our Clients Say
After opening, customers kept saying 'the atmosphere just feels right.' What surprised me most was how much the IG check-in rate exceeded expectations — the design team thought of social triggers I would never have thought of myself.
F&B Brand Client
Restaurant Space · Social TriggersWe had a CIS from one firm and renovation from another — the result looked like two different brands online and in-store. Joseph handled both, and now the website and the shop finally speak the same language.
Retail Brand Client
Brand Identity · Space IntegrationWe asked Joseph to plan the exhibition booth. After the show, several companies came looking for our card — the design made us stand out on the floor.
Manufacturing Exhibitor Client
Exhibition Design · Brand PresenceCommercial Space Design Selected Cross-Industry Work
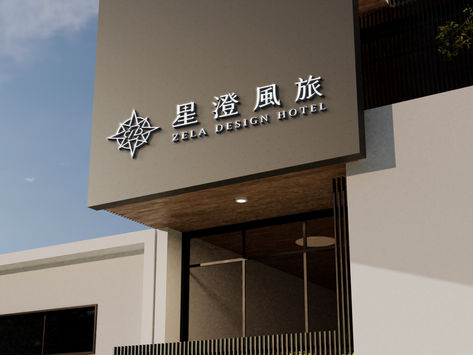
Zela Design Hotel|Brand Experience Design for a Boutique Hotel
Not just a place to stay — a destination for memories and experiences
Boutique hotels compete on experience and memory, not just facilities. We started from 'what should guests feel when they stay here' and extended that experience position to the brand name, identity system, and store design — so every touchpoint, from the entrance to corridors to rooms, conveys the unique 'Zela' atmosphere. Brand identity and spatial language come from the same design system, ensuring online image and physical space are fully consistent.
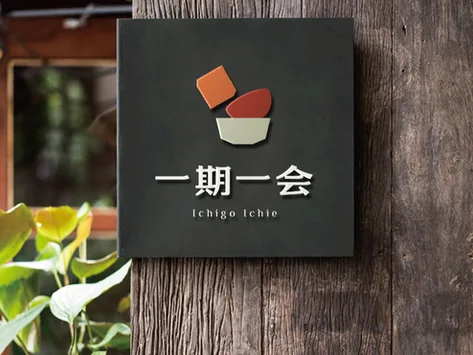
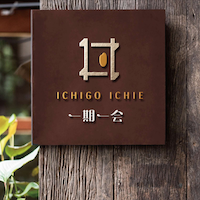
Ichigo Ichie|Complete Brand and Space Identity for a Japanese Restaurant
Turning 'cherish this one meeting' into a tangible spatial atmosphere
Ichigo Ichie comes from Japanese tea ceremony — every meeting happens only once in a lifetime. We started from that core philosophy and translated 'cherish the moment' into the restaurant's brand tone: the atmosphere, lighting, menu design, lightbox, and store identity all extended from one brand language. Brand identity and spatial image planned as a whole so customers walking in feel exactly what the brand name promises — not just another Japanese restaurant.
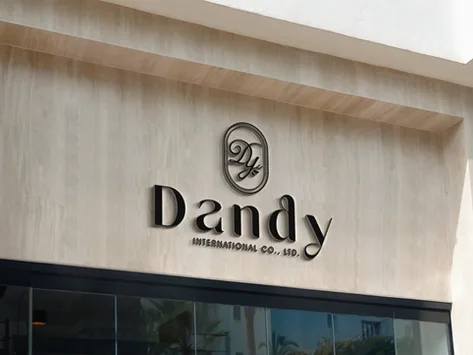
Dandy|Brand Identity and Store Signage Integration
Modern feel and elegance fused into spatial brand identity
Dandy's positioning centres on a modern yet elegant character. The design challenge was extending that sensibility from the logo all the way to the physical store signage — so customers recognise the brand personality at any touchpoint. Starting from brand identity, we carried the core style through the CIS application system and store spatial identity for a consistent brand impression.
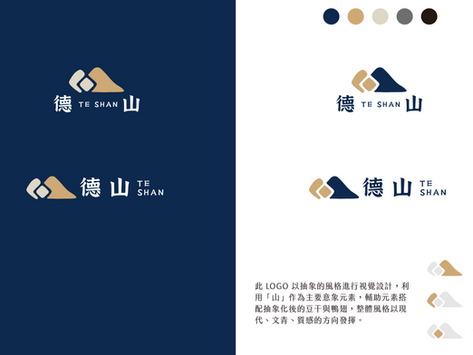
De Shan|Corporate Space Identity Built Around the Mountain
Steady, deeply-rooted brand character, consistent from logo to signage
De Shan's brand strategy centres on the mountain — solidity, stability, reliability, and deep roots. We made that image the core of the identity design and extended it to store signage and a full CIS application system — so a steady brand character speaks consistently at every physical touchpoint. Signage and identity system come from the same design language, ensuring visual consistency.
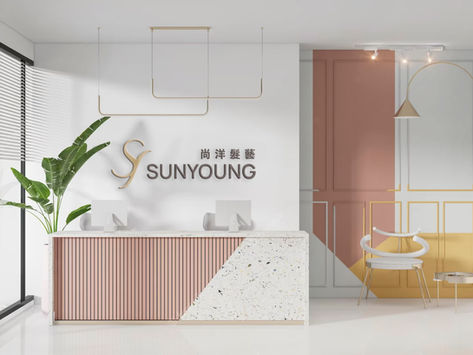
Sun Young Salon|Brand Update and Store Identity Design
Refreshing a brand with over a decade of history — keeping the tone while adding contemporary energy
After over a decade of development, Sun Young Salon's brand update faced a dual challenge: keep the fashionable, youthful, distinctive brand tone while making the identity crisper and more contemporary. We reinterpreted the brand name with refined lines, extending from logo to business card design and store signage — a holistic update where long-time customers feel familiarity and new customers see contemporary appeal.

Nan Qian Yakiniku|Brand Identity Design for a Group's New F&B Venture
Carrying a 70-year group's heritage while speaking to a younger crowd
Nan Qian Yakiniku belongs to Kaohsiung's Quan Cheng F&B group, known for its Shantou hotpot for over 70 years. The design challenge for the new yakiniku venture: carry the group's trusted heritage yet stand apart for a younger crowd. We defined the brand's character and extended the identity into a full CIS — so the new brand launched with a veteran group's authority and its own contemporary visual language.
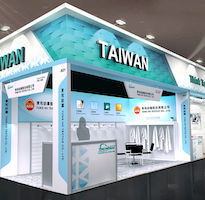
Tong Ho Textile|Booth Space Design for the Shanghai Textile Exhibition
Communicating brand positioning through exhibition space to achieve overseas market entry
Tong Ho Textile participated in the Shanghai Textile Exhibition with the goal of clearly communicating brand identity and core capabilities in the overseas market. Based on Tong Ho's CIS, we translated the company's positioning into exhibition design language — integrating flow, materials, display methods, and brand visuals so visitors stepping into the booth immediately feel the brand's professionalism and international image, effectively supporting the overseas client development goal.

Chuang Shuan|Space Identity Integration After Rebranding
A new name and identity — redefining the dining space experience
After ending a partnership with a Japanese brand, this F&B team relaunched under the new name 'Chuang Shuan' — broadening direction while keeping their core commitment to ingredients. We started from the rebrand, establishing the new brand's spirit with an identity both warm and contemporary, then extended 'Chuang Shuan's identity to dining space applications — so brand name, philosophy, and spatial experience align as the brand faces the market on its own terms.
Our team brings 30 years of industry experience · Trusted by 1,000+ brands · Handled by a senior designer, start to finish
Book a Commercial Space Design Consultation
Tell us about your space needs and brand goals — we'll plan the design direction that fits you best.